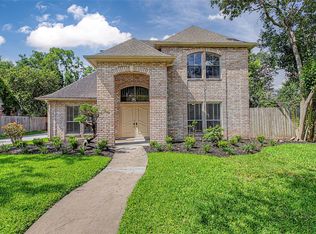
Discover your dream home in the heart the Energy Corridor! This beautifully updated, single-story gem in the sought-after Shadowbriar neighborhood offers 2,387 square feet of move-in-ready living space, perfect for families or anyone craving comfort and style. With 4 spacious bedrooms and 2 full bathrooms, this home boasts a family-friendly floor plan, featuring a serene master suite with an ensuite bathroom thoughtfully positioned on the opposite side of the house from the other three bedrooms for added privacy.
Step inside to find fresh paint and brand-new flooring throughout, creating a bright and inviting atmosphere. The heart of the home is a stunning atrium that floods the space with natural light, ideal for a cozy reading nook or a lush indoor garden. Outside, the expansive 0.28 acre lot offers endless possibilities for relaxation or entertaining, complete with a covered backyard patio perfect for gatherings, rain or shine.
For sale
Price cut: $41K (6/8)
$509,000
2303 Willow Lake Dr, Houston, TX 77077
4beds
2,387sqft
:
Get pre-qualified$3,662/mo
Single Family Residence
Built in 1982
0.28 Acres Lot
$493,900 Zestimate®
$213/sqft
$61/mo HOA
What's special
Beautifully updatedFresh paintBrand-new flooring throughoutBright and inviting atmosphereFamily-friendly floor plan
- 181 days |
- 147 |
- 8 |
Zillow last checked:
Listing updated:
Listed by:
Brenda Zambrano TREC #0610781 210-742-1657,
One2Three Realty
Source: HAR,MLS#: 51100429
Facts & features
Interior
Bedrooms & bathrooms
- Bedrooms: 4
- Bathrooms: 2
- Full bathrooms: 2
Primary bathroom
- Features: Primary Bath: Double Sinks, Primary Bath: Separate Shower, Primary Bath: Soaking Tub
Kitchen
- Features: Island w/ Cooktop
Heating
- Electric
Cooling
- Electric, Window Unit(s)
Appliances
- Included: Disposal, Dryer, Refrigerator, Washer, Electric Oven, Microwave, Electric Cooktop, Dishwasher
Features
- High Ceilings, Primary Bed - 1st Floor, Walk-In Closet(s)
- Flooring: Vinyl
- Number of fireplaces: 1
- Fireplace features: Gas
Interior area
- Total structure area: 2,387
- Total interior livable area: 2,387 sqft
Property
Parking
- Total spaces: 2
- Parking features: Attached
- Attached garage spaces: 2
Features
- Stories: 1
- Patio & porch: Covered
- Fencing: Back Yard
Lot
- Size: 0.28 Acres
- Features: Cleared, Subdivided, 0 Up To 1/4 Acre
Details
- Parcel number: 1138100000027
Construction
Type & style
- Home type: SingleFamily
- Architectural style: Traditional
- Property subtype: Single Family Residence
Materials
- Brick, Cement Siding
- Foundation: Slab
- Roof: Composition
Condition
- New construction: No
- Year built: 1982
Utilities & green energy
- Sewer: Public Sewer
- Water: Public
Community & HOA
Community
- Subdivision: Shadowbriar Sec 02
HOA
- Has HOA: Yes
- HOA fee: $734 annually
Location
- Region: Houston
Financial & listing details
- Price per square foot: $213/sqft
- Tax assessed value: $348,249
- Annual tax amount: $7,734
- Date on market: 1/29/2026
- Listing terms: Cash,Conventional,FHA,VA Loan
Estimated market value
$493,900
$469,000 - $519,000
$3,101/mo
Price history
| Date | Event | Price |
|---|---|---|
| 6/8/2026 | Price change | $509,000-7.5%$213/sqft |
Source:  HAR #51100429 Report a problem HAR #51100429 Report a problem | ||
| 6/23/2025 | Listed for sale | $550,000$230/sqft |
Source: HAR #49777522 Report a problem | ||
Public tax history
| Year | Property taxes | Tax assessment |
|---|---|---|
| 2025 | $7,401 +38.9% | $348,249 -5.8% |
| 2024 | $5,329 +4.3% | $369,620 -1.3% |
| 2023 | $5,109 -7.6% | $374,623 +10.9% |
| 2022 | $5,530 | $337,859 +6.2% |
| 2021 | -- | $318,047 +0.3% |
| 2020 | $5,070 -6.6% | $317,106 +7.8% |
| 2019 | $5,430 -17.3% | $294,222 -18.1% |
| 2018 | $6,568 | $359,169 |
| 2017 | $6,568 +10.4% | $359,169 +6.8% |
| 2016 | $5,949 +17.3% | $336,243 +1.3% |
| 2015 | $5,073 | $331,886 +16.6% |
| 2014 | $5,073 | $284,751 +14.3% |
| 2013 | -- | $249,056 +18.6% |
| 2012 | -- | $210,000 |
| 2011 | -- | $210,000 |
| 2010 | -- | $210,000 |
| 2009 | -- | $210,000 +7.1% |
| 2007 | -- | $196,000 -8.8% |
| 2006 | -- | $214,996 +2.3% |
| 2005 | -- | $210,100 |
| 2004 | -- | $210,100 +3.5% |
| 2003 | -- | $203,000 +4.1% |
| 2002 | -- | $195,000 +5.5% |
| 2001 | -- | $184,900 +6.8% |
| 2000 | -- | $173,200 |
Find assessor info on the county website
Monthly payment
Est. payment
Payment breakdown
Explore the cost of this home by adjusting the details. Changes won't be saved.Climate risks
Neighborhood: Briarforest Area
Nearby schools
GreatSchools rating
- 7/10Ashford Elementary SchoolGrades: PK-5Distance: 0.5 mi
- 6/10West Briar Middle SchoolGrades: 6-8Distance: 2.5 mi
- 5/10Westside High SchoolGrades: 9-12Distance: 2.8 mi
Schools provided by the listing agent
- Elementary: Ashford/Shadowbriar Elementary School
- Middle: West Briar Middle School
- High: Westside High School
Source: HAR. This data may not be complete. We recommend contacting the local school district to confirm school assignments for this home.
- $524,4004 bd3 ba3k sqft12102 Meadow Lake Dr, Houston, TX 77077Off Market

- $386,7003 bd2 ba3.1k sqft2307 Willow Lake Dr, Houston, TX 77077Off Market
- $313,4003 bd2 ba1.5k sqft2218 Gray Falls Dr, Houston, TX 77077Off Market
- $307,2003 bd2 ba1.6k sqft2222 Gray Falls Dr, Houston, TX 77077Off Market

- $303,6003 bd2 ba1.6k sqft2214 Gray Falls Dr, Houston, TX 77077Off Market
- $376,3003 bd2 ba2.1k sqft2226 Gray Falls Dr, Houston, TX 77077Off Market
- $463,3003 bd2 ba1.9k sqft2127 Willowlake Dr, Houston, TX 77077Off Market
- $448,6003 bd2 ba2.1k sqft12106 Meadow Lake Dr, Houston, TX 77077Off Market
A local agent can set up tours, give advice and negotiate with sellers.
A local lender can help you make sure your offer is ready when you are.
Similar homes
- $479,0004 bd3 ba2.5k sqft11315 Olympia Dr, Houston, TX 77077For Sale
 MLS ID #15021608, Anisa Hoxha, Keller Williams Memorial. HAR
 - $449,0004 bd3 ba2.3k sqft11651 Trailmont Dr, Houston, TX 77077For Sale
 MLS ID #52338838, Heman Wang, Keller Williams Premier Realty. HAR
 - $325,0003 bd2 ba1.6k sqft2207 Briarwest Blvd, Houston, TX 77077For Sale
 MLS ID #43856939, Heather Fordham, Compass RE Texas, LLC - Houston. HAR
 - $450,0004 bd3 ba2.1k sqft1023 Forest Home Dr, Houston, TX 77077For Sale
 MLS ID #50495508, Gregg Engle, RE/MAX Signature. HAR
 - $707,0004 bd3 ba3.2k sqft1616 Park Haven Dr, Houston, TX 77077For SaleMLS ID #66905220, Lisseth DeLeon, RE/MAX Universal. HAR
- $419,5003 bd3 ba2.1k sqft14139 Swallowfield Dr, Houston, TX 77077For SaleMLS ID #12427973, Sandra Tsui, Keller Williams Realty Southwest. HAR
- $299,0004 bd3 ba2.7k sqft11745 Logan Ridge Dr, Houston, TX 77072For SaleMLS ID #66217323, Jenny Zhang, AlphaMax Realty Inc.. HAR
- $535,0004 bd2 ba2.7k sqft9723 Moorberry Ln, Houston, TX 77080For SaleMLS ID #74190423, Kristin Tillman, Greenwood King Properties - Kirby Office. HAR
- $499,9904 bd3 ba2.4k sqft3007 Montford Ct, Sugar Land, TX 77478For SaleMLS ID #12991007, Janean Partridge, ECLAT REALTY. HAR
- $539,0004 bd4 ba3.1k sqft8010 Ashley Circle Dr N, Houston, TX 77071For SaleMLS ID #30632219, Esmeralda Garza, Realty Of America, LLC. HAR
- $489,0003 bd2 ba2k sqft2503 Moss Hill Dr, Houston, TX 77080For SaleMLS ID #22695412, Melanie White, RE/MAX Signature. HAR
- $532,0004 bd4 ba3k sqft303 Longview Dr, Sugar Land, TX 77478For SaleMLS ID #43252914, Mary Stewart, Compass RE Texas, LLC - Houston. HAR
- $537,0003 bd2 ba2.2k sqft1341 Conrad Sauer Dr, Houston, TX 77043For SaleMLS ID #53455568, Muhammad Naeem Siddiqui, Keller Williams Realty Professionals. HAR
- $499,9004 bd2 ba2.5k sqft4314 Nenana Dr, Houston, TX 77035For SaleMLS ID #94007461, Nicolas Barengo, PRG, Realtors. HAR
- $474,4804 bd3 ba2.8k sqft919 Longview Dr, Sugar Land, TX 77478For SaleMLS ID #51168237, RuthTsui Wei Hsiao, SKW Realty. HAR
- $519,0004 bd3 ba2.5k sqft6207 Suncrest Ct, Katy, TX 77494For SaleMLS ID #27070392, Thao Dinh, World Wide Realty,LLC. HAR
- $430,0004 bd4 ba1.7k sqft10335 Emnora Ln, Houston, TX 77043For SaleMLS ID #10569669, Hai Huynh, Keller Williams Signature. HAR
- $424,0004 bd2 ba2.1k sqft6215 Cheena Dr, Houston, TX 77096For SaleMLS ID #14633915, Roxanna Gross, RE/MAX Signature. HAR
- $413,0004 bd3 ba1.9k sqft9719 Springmont Dr, Houston, TX 77080For SaleMLS ID #69961917, Sandra Tsui, Keller Williams Realty Southwest. HAR
- $525,0006 bd4 ba3.1k sqft3225 Bostic St, Houston, TX 77093For SaleMLS ID #54962626, Carlos J. Martinez, Berkshire Hathaway HomeServices Premier Properties. HAR
