Beautifully remodeled home in a prime Energy Corridor location! This elegant home offers outstanding curb appeal with a freshly painted, creating a bright and welcoming feel throughout. Designed for both comfortable living and entertaining, the open and flowing floor plan features gorgeous flooring, a formal dining room and formal living room, plus a wet bar. The private primary suite is conveniently located downstairs and includes a generously sized ensuite bath. Additional highlights include double French doors, and a huge backyard perfect for outdoor enjoyment. Ideally situated in the heart of the Energy Corridor with convenient access to dining, grocery stores, shopping, and everyday amenities. Move-in ready -- this exceptional home won't last long! The HOA is April Village Community Association.
For sale
$449,000
11651 Trailmont Dr, Houston, TX 77077
4beds
2,336sqft
:
Get pre-qualified$3,220/mo
Single Family Residence
Built in 1981
9,151 Square Feet Lot
$436,000 Zestimate®
$192/sqft
$43/mo HOA
What's special
Freshly paintedFormal dining roomGorgeous flooringWet barOutstanding curb appealGenerously sized ensuite bathDouble french doors
- 62 days |
- 181 |
- 17 |
Zillow last checked:
Listing updated:
Listed by:
Heman Wang TREC #0768544 907-360-7450,
Keller Williams Premier Realty,
Timothy Sojka TREC #0441296 713-822-2152,
Keller Williams Premier Realty
Source: HAR,MLS#: 52338838
Facts & features
Interior
Bedrooms & bathrooms
- Bedrooms: 4
- Bathrooms: 3
- Full bathrooms: 2
- 1/2 bathrooms: 1
Rooms
- Room types: Family Room
Primary bathroom
- Features: Secondary Bath(s): Double Sinks
Kitchen
- Features: Kitchen Island, Pantry
Heating
- Natural Gas
Cooling
- Ceiling Fan(s), Electric
Appliances
- Included: Disposal, Refrigerator, Electric Oven, Microwave, Electric Cooktop, Dishwasher
- Laundry: Electric Dryer Hookup
Features
- Wet Bar, Primary Bed - 1st Floor, Walk-In Closet(s)
- Flooring: Tile, Vinyl
- Windows: Window Coverings
- Number of fireplaces: 1
- Fireplace features: Gas
Interior area
- Total structure area: 2,336
- Total interior livable area: 2,336 sqft
Property
Parking
- Total spaces: 2
- Parking features: Detached, Garage Door Opener, Attached & Detached
- Garage spaces: 2
- Has carport: Yes
Features
- Stories: 2
- Exterior features: Back Green Space
- Fencing: Back Yard
Lot
- Size: 9,151 Square Feet
- Features: Back Yard, Other, 0 Up To 1/4 Acre
Details
- Parcel number: 1111040000024
Construction
Type & style
- Home type: SingleFamily
- Architectural style: French
- Property subtype: Single Family Residence
Materials
- Brick
- Foundation: Slab
- Roof: Composition
Condition
- New construction: No
- Year built: 1981
Utilities & green energy
- Sewer: Public Sewer
- Water: Public
Community & HOA
Community
- Subdivision: April Village
HOA
- Has HOA: Yes
- Amenities included: Pool
- HOA fee: $510 annually
Location
- Region: Houston
Financial & listing details
- Price per square foot: $192/sqft
- Tax assessed value: $312,223
- Annual tax amount: $6,635
- Date on market: 5/28/2026
- Listing terms: Cash,Conventional,Exchange or Trade,FHA,VA Loan
- Ownership: Full Ownership
- Road surface type: Concrete
Estimated market value
$436,000
$414,000 - $458,000
$2,492/mo
Price history
| Date | Event | Price |
|---|---|---|
| 6/16/2026 | Price change | $449,000$192/sqft |
Source:  HAR #52338838 Report a problem HAR #52338838 Report a problem | ||
| 6/16/2026 | Price change | $2,800-6.7%$1/sqft |
Source:  HAR #35861192 Report a problem HAR #35861192 Report a problem | ||
| 5/28/2026 | Listed for rent | $3,000+50.4%$1/sqft |
Source: HAR #35861192 Report a problem | ||
| 11/5/2019 | Listing removed | $1,995$1/sqft |
Source: Keller Williams Memorial #65595596 Report a problem | ||
| 8/18/2019 | Price change | $1,995-9.1%$1/sqft |
Source: Keller Williams Memorial #65595596 Report a problem | ||
| 7/1/2019 | Price change | $2,195-4.4%$1/sqft |
Source: Keller Williams Memorial #65595596 Report a problem | ||
| 6/14/2019 | Listed for rent | $2,295+9.3%$1/sqft |
Source: Keller Williams Realty #65595596 Report a problem | ||
| 7/28/2014 | Listing removed | $2,100$1/sqft |
Source: S & J Company #44843346 Report a problem | ||
| 6/26/2014 | Listed for rent | $2,100$1/sqft |
Source: S & J Company #44843346 Report a problem | ||
| 10/14/2005 | Sold | -- |
Source: Agent Provided Report a problem | ||
Public tax history
| Year | Property taxes | Tax assessment |
|---|---|---|
| 2025 | $6,635 +7.9% | $312,223 +6.2% |
| 2024 | $6,152 -17.3% | $294,000 -20.3% |
| 2023 | $7,436 +11.7% | $369,065 +22.1% |
| 2022 | $6,657 | $302,344 +8.1% |
| 2021 | -- | $279,619 -0.4% |
| 2020 | -- | $280,651 -0.3% |
| 2019 | $6,814 +1.8% | $281,384 +6.2% |
| 2018 | $6,695 | $265,000 |
| 2017 | $6,695 -0.1% | $265,000 |
| 2016 | $6,701 +42.3% | $265,000 +1.9% |
| 2015 | $4,708 | $260,000 +42% |
| 2014 | $4,708 | $183,125 +5.7% |
| 2013 | -- | $173,265 +2.5% |
| 2012 | -- | $169,100 |
| 2011 | -- | $169,100 -2.4% |
| 2010 | -- | $173,324 |
| 2009 | -- | $173,324 -8.4% |
| 2007 | -- | $189,236 +8.6% |
| 2005 | -- | $174,300 |
| 2004 | -- | $174,300 +20.2% |
| 2003 | -- | $145,000 |
| 2002 | -- | $145,000 +3% |
| 2001 | -- | $140,800 +10% |
| 2000 | -- | $128,000 |
Find assessor info on the county website
Monthly payment
Est. payment
Payment breakdown
Explore the cost of this home by adjusting the details. Changes won't be saved.Climate risks
Neighborhood: Briarforest Area
Nearby schools
GreatSchools rating
- 5/10Askew Elementary SchoolGrades: PK-5Distance: 0.8 mi
- 4/10Revere Middle SchoolGrades: 6-8Distance: 1.5 mi
- 5/10Westside High SchoolGrades: 9-12Distance: 3.3 mi
Schools provided by the listing agent
- Elementary: Askew Elementary School
- Middle: Revere Middle School
- High: Westside High School
Source: HAR. This data may not be complete. We recommend contacting the local school district to confirm school assignments for this home.
- $388,9004 bd3 ba2.5k sqft11647 Trailmont Dr, Houston, TX 77077Off Market
- $407,6003 bd3 ba2.3k sqft2215 Hickory Lawn Dr, Houston, TX 77077Off Market
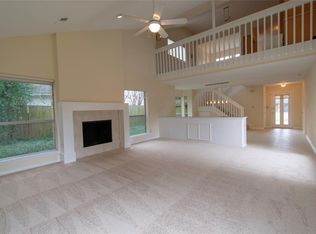
- $351,6007 bd2 ba2.4k sqft2219 Hickory Lawn Dr, Houston, TX 77077Off Market
- $383,0003 bd3 ba2.2k sqft2278 Woodland Springs St, Houston, TX 77077Off Market

- $351,4004 bd2 ba2.2k sqft2274 Woodland Springs St, Houston, TX 77077Off Market
- $411,4004 bd3 ba2.3k sqft11650 Trailmont Dr, Houston, TX 77077Off Market
- $381,2004 bd3 ba2.8k sqft11643 Trailmont Dr, Houston, TX 77077Off Market
- $458,2004 bd3 ba2.7k sqft2282 Woodland Springs St, Houston, TX 77077Off Market
A local agent can set up tours, give advice and negotiate with sellers.
A local lender can help you make sure your offer is ready when you are.
Similar homes
- $335,0004 bd3 ba2.6k sqft11307 Wickersham Ln, Houston, TX 77077For Sale
 MLS ID #22025871, Amber Broadway, Opendoor Brokerage, LLC. HAR
 - $375,0004 bd2 ba1.8k sqft12731 Westhorpe Dr, Houston, TX 77077For Sale
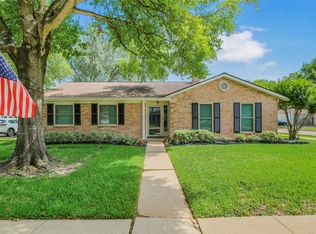 MLS ID #41900175, Thalia Guderyon, Compass RE Texas, LLC - Memorial. HAR
 - $325,0003 bd2 ba1.6k sqft2207 Briarwest Blvd, Houston, TX 77077For Sale
 MLS ID #43856939, Heather Fordham, Compass RE Texas, LLC - Houston. HAR
 - $299,0004 bd3 ba2.7k sqft11745 Logan Ridge Dr, Houston, TX 77072For Sale
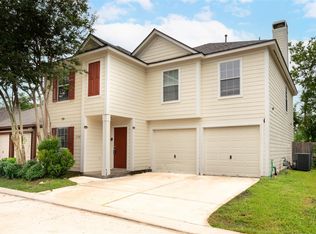 MLS ID #66217323, Jenny Zhang, AlphaMax Realty Inc.. HAR
 - $428,5004 bd3 ba2.7k sqft7231 Granvia Dr, Houston, TX 77083For SaleMLS ID #92932060, Mitchell Haynes, BuyBroker. HAR
- $359,9004 bd4 ba2.9k sqft3435 Ashton Park Dr, Houston, TX 77082For SaleMLS ID #73312401, Tram Nguyen, Greatland Living. HAR
- $425,0003 bd3 ba2.5k sqft1422 N Yegua River Cir, Sugar Land, TX 77478For SaleMLS ID #39439126, Bryan Lillis, RE/MAX Grand. HAR
- $435,4504 bd2 ba2.1k sqft3319 Springrock Ln, Houston, TX 77080For SaleMLS ID #46586581, Oliver St. Clair, Walzel Properties - Corporate Office. HAR
- $424,0004 bd2 ba2.1k sqft6215 Cheena Dr, Houston, TX 77096For SaleMLS ID #14633915, Roxanna Gross, RE/MAX Signature. HAR
- $449,0004 bd2 ba2.2k sqft623 Sancroft Ct, Katy, TX 77450For SaleMLS ID #9678193, Kyle Mikulenka, Riverway Properties. HAR
- $474,4804 bd3 ba2.8k sqft919 Longview Dr, Sugar Land, TX 77478For SaleMLS ID #51168237, RuthTsui Wei Hsiao, SKW Realty. HAR
- $435,0004 bd3 ba3.4k sqft7723 Stonesdale Dr, Houston, TX 77095For SaleMLS ID #41628732, Alexandria Rosales, SERHANT.. HAR
- $329,5814 bd3 ba2.5k sqft7219 Rancho Mission Dr, Houston, TX 77083For SaleMLS ID #34427003, Terri Kurkjian, eXp Realty LLC. HAR
- $499,9904 bd3 ba2.4k sqft3007 Montford Ct, Sugar Land, TX 77478For SaleMLS ID #12991007, Janean Partridge, ECLAT REALTY. HAR
- $378,5004 bd2 ba2k sqft6038 Greenmont Dr, Houston, TX 77092For SaleMLS ID #23733760, Kevin Kuo, eXp Realty LLC. HAR
- $439,9004 bd4 ba3k sqft4814 Dixie Ct, Sugar Land, TX 77478For SaleMLS ID #43924927, Benjamin Howard, NB Elite Realty. HAR
- $469,9003 bd4 ba3.2k sqft16405 Smith St, Jersey Village, TX 77040For SaleMLS ID #56469455, Elisabeth McNinch, Village Property Advisors. HAR
- $385,0004 bd3 ba2.6k sqft17618 Rustling Aspen Ln, Houston, TX 77095For SaleMLS ID #63282642, Heather Chavana, eXp Realty LLC. HAR
- $399,9995 bd3 ba3.3k sqft515 Spring Moss Dr, Missouri City, TX 77459For SaleMLS ID #75503355, Anahi Tenorio, eXp Realty LLC. HAR
- $279,9904 bd3 ba2.1k sqft3214 Meadway Dr, Houston, TX 77082For SaleMLS ID #36225732, Cruz Sanchez, Builders Choice Realty LLC. HAR
