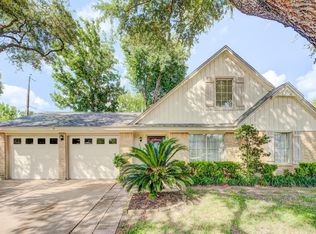
Perfectly situated on a quiet corner lot in the Energy Corridor is this beautifully updated 4 bedroom, 2 bath home. Vinyl plank floors flow throughout the main living spaces. The den is very spacious with a bay window, gas fireplace, crown molding & ceiling fan. The kitchen features updated cabinetry, granite counters, tile backsplash, Frigidaire gas range with vent hood, Frigidaire SS dishwasher & pantry. The spacious primary has a ceiling fan & walk-in closet. The primary bath showcases updated cabinetry, updated light fixture, tile floors and a standing shower with tile surround and a glass door. Other home features include: Updated 2nd full bathroom, nice size secondary bedrooms, double pane windows, recent leaf guard gutters (2024), AC replaced in 2023, recent electrical box, covered back patio & so much more! Soon to be built is Ashford Yard which will be in close proximity to Ashford West where you can dine, shop and relax!
For sale
Price cut: $24K (7/9)
$375,000
12731 Westhorpe Dr, Houston, TX 77077
4beds
1,853sqft
Single Family Residence
Built in 1969
8,049 Square Feet Lot
$364,900 Zestimate®
$202/sqft
$55/mo HOA
What's special
Gas fireplaceGranite countersCovered back patioQuiet corner lotTile backsplashCrown moldingWalk-in closet
- 100 days
- 192
- 16
Zillow last checked:
Listing updated:
Listed by:
Thalia Guderyon TREC #0457589 281-217-0728,
Compass RE Texas, LLC - Memorial
Source: HAR,MLS#: 41900175
Facts & features
Interior
Bedrooms & bathrooms
- Bedrooms: 4
- Bathrooms: 2
- Full bathrooms: 2
Rooms
- Room types: Family Room, Utility Room
Primary bedroom
- Level: First
- Area: 168
- Dimensions: 14x12
Bedroom
- Level: First
- Area: 90
- Dimensions: 10x9
Bedroom
- Level: First
- Area: 110
- Dimensions: 11x10
Bedroom
- Level: First
- Area: 110
- Dimensions: 11x10
Breakfast
- Level: First
- Area: 63
- Dimensions: 9x7
Dining room
- Level: First
- Area: 81
- Dimensions: 9x9
Family room
- Level: First
- Area: 285
- Dimensions: 19x15
Kitchen
- Level: First
- Area: 72
- Dimensions: 9x8
Living room
- Level: First
- Area: 120
- Dimensions: 12x10
Heating
- Natural Gas
Cooling
- Ceiling Fan(s), Electric
Appliances
- Included: Disposal, Gas Oven, Oven, Microwave, Gas Range, Dishwasher
- Laundry: Electric Dryer Hookup, Gas Dryer Hookup, Washer Hookup
Features
- Crown Molding, All Bedrooms Down, Primary Bed - 1st Floor, Walk-In Closet(s)
- Flooring: Carpet, Tile, Vinyl
- Windows: Insulated/Low-E windows
- Number of fireplaces: 1
- Fireplace features: Gas Log
Interior area
- Total structure area: 1,853
- Total interior livable area: 1,853 sqft
Property
Parking
- Total spaces: 2
- Parking features: Detached, Garage Door Opener
- Garage spaces: 2
Features
- Stories: 1
- Patio & porch: Covered
- Exterior features: Back Green Space
- Fencing: Back Yard
Lot
- Size: 8,049 Square Feet
- Features: Back Yard, Corner Lot, Subdivided, 0 Up To 1/4 Acre
Details
- Parcel number: 1014040000020
Construction
Type & style
- Home type: SingleFamily
- Architectural style: Traditional
- Property subtype: Single Family Residence
Materials
- Aluminum Siding, Brick
- Foundation: Slab
- Roof: Composition
Condition
- New construction: No
- Year built: 1969
Utilities & green energy
- Sewer: Public Sewer
- Water: Public
Community & HOA
Community
- Subdivision: Ashford West
HOA
- Has HOA: Yes
- Amenities included: Clubhouse, Park, Party Room, Playground, Pool
- HOA fee: $665 annually
Location
- Region: Houston
Financial & listing details
- Price per square foot: $202/sqft
- Tax assessed value: $320,343
- Annual tax amount: $6,808
- Date on market: 5/20/2026
- Listing terms: Cash,Conventional,FHA,VA Loan
Estimated market value
$364,900
$347,000 - $383,000
$2,343/mo
Price history
| Date | Event | Price |
|---|---|---|
| 7/9/2026 | Price change | $375,000-6%$202/sqft |
Source:  HAR #41900175 Report a problem HAR #41900175 Report a problem | ||
| 4/28/2026 | Price change | $399,000-7.6%$215/sqft |
Source: HAR #10382028 Report a problem | ||
| 3/24/2026 | Listed for sale | $431,700$233/sqft |
Source: HAR #10382028 Report a problem | ||
Public tax history
| Year | Property taxes | Tax assessment |
|---|---|---|
| 2025 | $386 -67.7% | $320,343 +1.9% |
| 2024 | $1,195 | $314,255 +5.3% |
| 2023 | -- | $298,353 +8.1% |
| 2022 | $4,426 | $275,952 +10.8% |
| 2021 | -- | $249,165 +4.1% |
| 2020 | $4,199 +9.7% | $239,356 |
| 2019 | $3,829 +17.7% | $239,356 +2.8% |
| 2018 | $3,253 | $232,756 +33% |
| 2017 | $3,253 -0.1% | $175,000 -18.2% |
| 2016 | $3,256 +1.6% | $213,852 +6.4% |
| 2015 | $3,204 | $201,022 +11.9% |
| 2014 | $3,204 | $179,617 +20.7% |
| 2013 | -- | $148,791 |
| 2012 | -- | $148,791 |
| 2011 | -- | $148,791 |
| 2010 | -- | $148,791 |
| 2009 | -- | $148,791 -5.1% |
| 2008 | -- | $156,794 |
| 2007 | -- | $156,794 +6.9% |
| 2006 | -- | $146,616 +7.4% |
| 2005 | -- | $136,500 |
| 2004 | -- | $136,500 +2.2% |
| 2003 | -- | $133,500 +7.1% |
| 2002 | -- | $124,600 +10% |
| 2001 | -- | $113,300 +4% |
| 2000 | -- | $108,900 |
Find assessor info on the county website
Monthly payment
Est. payment
Payment breakdown
Explore the cost of this home by adjusting the details. Changes won't be saved.Climate risks
Neighborhood: Eldridge - West Oaks
Nearby schools
Schools provided by the listing agent
- Elementary: Daily Elementary School
- Middle: West Briar Middle School
- High: Westside High School
Source: HAR. This data may not be complete. We recommend contacting the local school district to confirm school assignments for this home.


Similar homes
- $345,0004 bd2 ba1.8k sqft12919 Westhorpe Dr, Houston, TX 77077For Sale
 MLS ID #10505500, Karley Briscoe, Keller Williams Memorial. HAR
 - $325,0003 bd2 ba1.6k sqft2207 Briarwest Blvd, Houston, TX 77077For Sale
 MLS ID #43856939, Heather Fordham, Compass RE Texas, LLC - Houston. HAR
 - $375,0003 bd2 ba1.7k sqft808 Fleetwood Place Dr, Houston, TX 77079For Sale
 MLS ID #30432381, Rhonda Monteverde, Compass RE Texas, LLC - Memorial. HAR
 - $378,8004 bd2 ba1.9k sqft3334 Spring Valley Rd, Houston, TX 77080For Sale
 MLS ID #3582136, Lance Loken, Keller Williams Platinum. HAR
