Welcome to this beautifully updated Spring Branch home, perfectly blending classic charm with modern convenience. This move-in ready residence features hardwood flooring, abundant natural light, and an inviting open layout ideal for everyday living and entertaining. The spacious kitchen is equipped with stainless steel appliances, generous cabinet storage, and ample counter space, flowing seamlessly into the dining and living areas. Both bathrooms have been tastefully updated, while the generous bedrooms provide comfort and flexibility for family, guests, or a home office. Situated on an oversized, fully fenced lot, the backyard offers plenty of room.
Located on a quiet dead-end street in the desirable Hilldale neighborhood, you'll enjoy quick access to I-10, Loop 610, and Highway 290, making commuting throughout Houston a breeze. Conveniently close to shopping, dining, parks, and everyday amenities, this home is also zoned to Spring Branch ISD.
For sale
$389,900
2218 Silverbonnet St, Houston, TX 77055
3beds
1,330sqft
Single Family Residence
Built in 1954
7,958 Square Feet Lot
$373,100 Zestimate®
$293/sqft
$-- HOA
What's special
Hardwood flooringAbundant natural lightStainless steel appliancesQuiet dead-end streetSpacious kitchenOversized fully fenced lotAmple counter space
- 67 days
- 46
- 1
Zillow last checked:
Listing updated:
Listed by:
Gary Bisha TREC #0508227 713-683-0054,
My Castle Realty
Source: HAR,MLS#: 17707087
Facts & features
Interior
Bedrooms & bathrooms
- Bedrooms: 3
- Bathrooms: 2
- Full bathrooms: 2
Primary bedroom
- Level: First
- Area: 168
- Dimensions: 14x12
Bedroom
- Level: First
- Area: 132
- Dimensions: 12x11
Bedroom
- Level: First
- Area: 132
- Dimensions: 12x11
Heating
- Electric
Cooling
- Ceiling Fan(s), Electric
Appliances
- Included: Gas Oven, Microwave, Gas Range, Dishwasher
- Laundry: Electric Dryer Hookup, Washer Hookup
Features
- All Bedrooms Down
- Flooring: Wood
Interior area
- Total structure area: 1,330
- Total interior livable area: 1,330 sqft
Property
Parking
- Total spaces: 1
- Parking features: Attached
- Attached garage spaces: 1
Features
- Stories: 1
- Patio & porch: Patio/Deck
Lot
- Size: 7,958 Square Feet
- Features: Cleared, Subdivided, 0 Up To 1/4 Acre
Details
- Parcel number: 0801010000003
Construction
Type & style
- Home type: SingleFamily
- Architectural style: Traditional
- Property subtype: Single Family Residence
Materials
- Brick
- Foundation: Slab
- Roof: Composition
Condition
- New construction: No
- Year built: 1954
Utilities & green energy
- Sewer: Public Sewer
- Water: Public
Community & HOA
Community
- Subdivision: Hilldale
Location
- Region: Houston
Financial & listing details
- Price per square foot: $293/sqft
- Tax assessed value: $258,467
- Annual tax amount: $5,870
- Date on market: 7/31/2026
- Listing terms: Cash,Conventional,FHA,Owner Will Carry,VA Loan
- Exclusions: Electronic Door Locks, Tv/Brackets
Estimated market value
$373,100
$354,000 - $392,000
$1,913/mo
Price history
| Date | Event | Price |
|---|---|---|
| 7/31/2026 | Listed for sale | $389,900-2.5%$293/sqft |
Source:  HAR #17707087 Report a problem HAR #17707087 Report a problem | ||
| 7/31/2025 | Price change | $399,900-5.9%$301/sqft |
Source: HAR #92577608 Report a problem | ||
| 5/28/2025 | Listed for sale | $425,000$320/sqft |
Source: HAR #92577608 Report a problem | ||
| 2/28/2025 | Listing removed | $1,580$1/sqft |
Source: Zillow Rentals Report a problem | ||
| 2/7/2025 | Listed for rent | $1,580$1/sqft |
Source: Zillow Rentals Report a problem | ||
Public tax history
| Year | Property taxes | Tax assessment |
|---|---|---|
| 2025 | $2,968 +1.8% | $258,467 |
| 2024 | $2,915 +9.7% | $258,467 +2% |
| 2023 | $2,657 +9.7% | $253,340 +11.8% |
| 2022 | $2,422 | $226,500 +20.3% |
| 2021 | -- | $188,216 |
| 2020 | $2,195 +2.9% | $188,216 -1.3% |
| 2019 | $2,132 -51.4% | $190,743 +13.6% |
| 2018 | $4,387 | $167,841 |
| 2017 | $4,387 -8.4% | $167,841 -8.3% |
| 2016 | $4,787 +190.5% | $182,983 +26.9% |
| 2015 | $1,648 | $144,144 +16.4% |
| 2014 | $1,648 | $123,886 +25.2% |
| 2013 | -- | $98,931 |
| 2012 | -- | $98,931 |
| 2011 | -- | $98,931 |
| 2010 | -- | $98,931 |
| 2009 | -- | $98,931 -6.2% |
| 2007 | -- | $105,428 +1.7% |
| 2006 | -- | $103,620 +20.9% |
| 2005 | -- | $85,706 +3.8% |
| 2004 | -- | $82,600 +5.1% |
| 2003 | -- | $78,600 +13.1% |
| 2002 | -- | $69,500 |
| 2001 | -- | $69,500 +24.1% |
| 2000 | -- | $56,000 |
Find assessor info on the county website
Monthly payment
Est. payment
Payment breakdown
Explore the cost of this home by adjusting the details. Changes won't be saved.Climate risks
Neighborhood: Spring Branch East
Nearby schools
Schools provided by the listing agent
- Elementary: Ridgecrest Elementary School (Spring Branch)
- Middle: Landrum Middle School
- High: Northbrook High School
Source: HAR. This data may not be complete. We recommend contacting the local school district to confirm school assignments for this home.
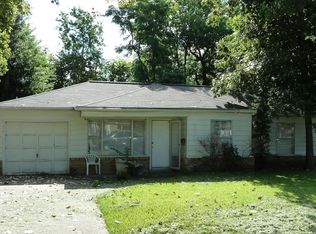
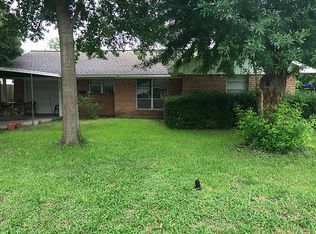
Similar homes
- $344,9003 bd2 ba1.3k sqft7602 Hammerly Blvd, Houston, TX 77055For Sale
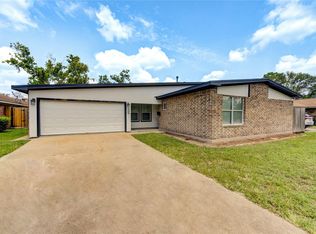 MLS ID #36988361, Tsvetanka Bancheva-Ivanov, M I N T Realty Solutions, LLC. HAR
 - $325,0003 bd2 ba1.4k sqft2110 Ridgemore Dr, Houston, TX 77055For Sale
 MLS ID #56974923, Mark Dimas, Realty Of America, LLC. HAR
 - $384,9003 bd2 ba1.7k sqft5210 Verdome Ln, Houston, TX 77092For Sale
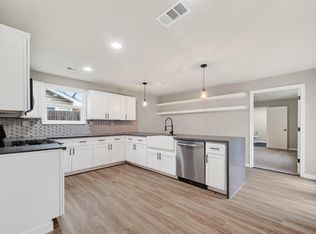 MLS ID #69631608, Amy Wokoun, Keller Williams Realty Southwest. HAR
 - $359,0004 bd2 ba1.4k sqft5507 De Milo Dr, Houston, TX 77092For Sale
 MLS ID #54635100, Tara Phillips, eXp Realty LLC. HAR
