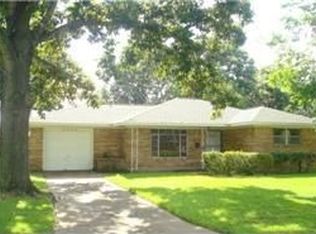
This charming Austin Stone home in Shepherd Forest offers timeless appeal on a spacious lot with a LOW TAX RATE and access to excellent schools. Inside, you'll find abundance of natural sunlight, energy-efficient double-pane windows, original oak wood floors, beautiful tile flooring and a versatile bonus room ideal for an office, third bedroom, or creative space, updated spacious kitchen with a lots of kitchen cabinets, updated bathroom. The large backyard features a gazebo, perfect for relaxation or gatherings. The garage has been converted into a storage room, bonus room, and indoor laundry area. Located within walking distance to shops, restaurants, and entertainment, this home offers both charm and convenience. Great community and school district. Minutes from TC Jester Park and Memorial Park. Easy commutes to Downtown, Uptown, and easy access to 610, 290, 45, and I-10. Don't miss this opportunity.
For sale
$355,000
3042 Oak Forest Dr, Houston, TX 77018
3beds
1,072sqft
Single Family Residence
Built in 1955
7,971 Square Feet Lot
$342,500 Zestimate®
$331/sqft
$-- HOA
What's special
Updated bathroomSpacious lotAbundance of natural sunlightOriginal oak wood floorsAustin stone homeBeautiful tile flooringIndoor laundry area
- 183 days
- 239
- 7
Zillow last checked:
Listing updated:
Listed by:
Adel Diaz TREC #0580851 832-971-6448,
REALM Real Estate Professionals - Sugar Land
Source: HAR,MLS#: 52055558
Facts & features
Interior
Bedrooms & bathrooms
- Bedrooms: 3
- Bathrooms: 1
- Full bathrooms: 1
Bedroom
- Level: First
- Area: 121
- Dimensions: 11x11
Bedroom
- Level: First
- Area: 99
- Dimensions: 9x11
Bedroom
- Level: First
- Area: 90
- Dimensions: 9x10
Breakfast
- Level: First
- Area: 72
- Dimensions: 8x9
Kitchen
- Level: First
- Area: 99
- Dimensions: 9x11
Living room
- Level: First
- Area: 216
- Dimensions: 18x12
Heating
- Natural Gas
Cooling
- Attic Fan, Ceiling Fan(s), Electric
Appliances
- Included: Disposal, Electric Oven, Electric Range, Dishwasher
- Laundry: Electric Dryer Hookup, Washer Hookup
Features
- Prewired for Alarm System, All Bedrooms Down
- Flooring: Tile, Wood
- Windows: Insulated/Low-E windows
Interior area
- Total structure area: 1,072
- Total interior livable area: 1,072 sqft
Property
Parking
- Parking features: No Garage
Features
- Stories: 1
- Patio & porch: Covered
- Fencing: Back Yard
Lot
- Size: 7,971 Square Feet
- Features: Subdivided, 0 Up To 1/4 Acre
Details
- Parcel number: 0851380000485
Construction
Type & style
- Home type: SingleFamily
- Architectural style: Ranch
- Property subtype: Single Family Residence
Materials
- Brick
- Foundation: Slab
- Roof: Composition
Condition
- New construction: No
- Year built: 1955
Utilities & green energy
- Sewer: Public Sewer
- Water: Public
Green energy
- Energy efficient items: Thermostat
Community & HOA
Community
- Security: Prewired for Alarm System
- Subdivision: Shepherd Forest Sec 02
Location
- Region: Houston
Financial & listing details
- Price per square foot: $331/sqft
- Tax assessed value: $324,758
- Annual tax amount: $7,823
- Date on market: 4/22/2026
- Listing terms: Cash,Conventional,FHA
- Road surface type: Asphalt
Estimated market value
$342,500
$325,000 - $360,000
$2,208/mo
Price history
| Date | Event | Price |
|---|---|---|
| 7/16/2026 | Price change | $355,000-1.4%$331/sqft |
Source:  HAR #52055558 Report a problem HAR #52055558 Report a problem | ||
| 6/18/2026 | Price change | $360,000-4%$336/sqft |
Source: HAR #52055558 Report a problem | ||
| 4/22/2026 | Listed for sale | $375,000+1.4%$350/sqft |
Source: HAR #52055558 Report a problem | ||
| 12/1/2025 | Listing removed | $370,000$345/sqft |
Source: HAR #48861974 Report a problem | ||
| 11/29/2025 | Listing removed | $2,000$2/sqft |
Source:  HAR #97154320 Report a problem HAR #97154320 Report a problem | ||
| 10/23/2025 | Price change | $370,000-2.1%$345/sqft |
Source: HAR #48861974 Report a problem | ||
| 9/26/2025 | Price change | $378,000-0.5%$353/sqft |
Source: HAR #48861974 Report a problem | ||
| 9/10/2025 | Price change | $2,000-4.8%$2/sqft |
Source: HAR #97154320 Report a problem | ||
| 8/15/2025 | Price change | $2,100-4.5%$2/sqft |
Source: HAR #97154320 Report a problem | ||
| 8/15/2025 | Price change | $379,900-1.3%$354/sqft |
Source: HAR #48861974 Report a problem | ||
| 7/18/2025 | Listed for rent | $2,200$2/sqft |
Source: HAR #97154320 Report a problem | ||
| 6/13/2025 | Price change | $385,000-1.3%$359/sqft |
Source: HAR #48861974 Report a problem | ||
| 5/18/2025 | Listed for sale | $390,000+11.4%$364/sqft |
Source: HAR #48861974 Report a problem | ||
| 5/4/2023 | Listing removed | -- |
Source: HAR #58891982 Report a problem | ||
| 4/27/2023 | Pending sale | $350,000$326/sqft |
Source: HAR #15199006 Report a problem | ||
| 4/20/2023 | Listed for sale | $350,000+22.8%$326/sqft |
Source: HAR #15199006 Report a problem | ||
| 3/21/2023 | Listed for rent | $2,200+37.5%$2/sqft |
Source: HAR #58891982 Report a problem | ||
| 5/24/2021 | Listing removed | -- |
Source: HAR #88740715 Report a problem | ||
| 4/22/2021 | Pending sale | $285,000$266/sqft |
Source: HAR #88740715 Report a problem | ||
| 4/16/2021 | Listed for sale | $285,000+130.6%$266/sqft |
Source: HAR #88740715 Report a problem | ||
| 3/24/2021 | Listing removed | -- |
Source: Owner Report a problem | ||
| 10/7/2014 | Listing removed | $1,600$1/sqft |
Source: Owner Report a problem | ||
| 9/25/2014 | Listed for rent | $1,600$1/sqft |
Source: Owner Report a problem | ||
| 8/9/2011 | Listing removed | $123,600$115/sqft |
Source: Keith Griffin #81134993 Report a problem | ||
| 7/22/2011 | Listed for sale | $123,600$115/sqft |
Source: Keith Griffin #81134993 Report a problem | ||
Public tax history
| Year | Property taxes | Tax assessment |
|---|---|---|
| 2025 | $6,902 -11.8% | $324,758 -13.1% |
| 2024 | $7,823 +77.7% | $373,899 +13.7% |
| 2023 | $4,402 -8.8% | $328,754 +10.8% |
| 2022 | $4,826 | $296,744 +13% |
| 2021 | -- | $262,644 +8.5% |
| 2020 | $5,807 +7.8% | $242,000 +8.8% |
| 2019 | $5,388 -11.5% | $222,500 +0.9% |
| 2018 | $6,089 | $220,520 -8.5% |
| 2017 | $6,089 -1.7% | $241,000 -1.6% |
| 2016 | $6,195 | $245,000 -2.2% |
| 2015 | -- | $250,510 +36.6% |
| 2014 | -- | $183,387 +22.5% |
| 2013 | -- | $149,763 +3.7% |
| 2012 | -- | $144,454 -4.6% |
| 2011 | -- | $151,439 -3.7% |
| 2010 | -- | $157,309 +1.9% |
| 2009 | -- | $154,450 +10% |
| 2007 | -- | $140,424 +12.8% |
| 2006 | -- | $124,532 +28.4% |
| 2005 | -- | $96,977 +2.1% |
| 2004 | -- | $95,000 +10% |
| 2003 | -- | $86,400 +9.9% |
| 2002 | -- | $78,600 +9.9% |
| 2001 | -- | $71,500 +10% |
| 2000 | -- | $65,000 |
Find assessor info on the county website
Monthly payment
Est. payment
Payment breakdown
Explore the cost of this home by adjusting the details. Changes won't be saved.Climate risks
Neighborhood: Oak Forest - Garden Oaks
Nearby schools
Schools provided by the listing agent
- Elementary: Oak Forest Elementary School (Houston)
- Middle: Black Middle School
- High: Waltrip High School
Source: HAR. This data may not be complete. We recommend contacting the local school district to confirm school assignments for this home.

Similar homes
- $350,0003 bd1 ba1.1k sqft4517 Lido Ln, Houston, TX 77092For Sale
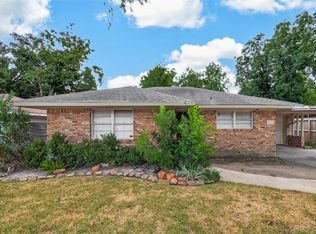 MLS ID #13723044, Michael Brown, Compass RE Texas, LLC - The Heights. HAR
 - $429,9003 bd2 ba1.4k sqft2210 Nina Lee Ln, Houston, TX 77018For Sale
 MLS ID #35846031, Brent Harris, Brent Allen Properties. HAR
 - $389,9003 bd2 ba1.3k sqft2218 Silverbonnet St, Houston, TX 77055For Sale
 MLS ID #17707087, Gary Bisha, My Castle Realty. HAR
 - $375,0003 bd2 ba1.5k sqft6825 Appleton St, Houston, TX 77022For Sale
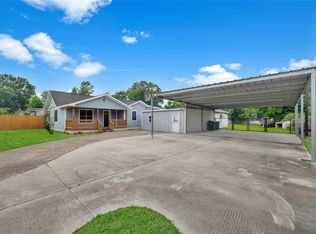 MLS ID #12701572, Sarah Esquivel, Texas Legacy Properties. HAR
