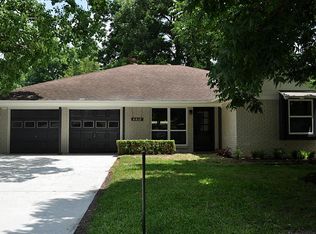
Fully remodeled from top to bottom, 4422 Libbey Dr delivers an incredible, move-in ready home in a prime location. Inside, you are greeted by a wide, modern glass entry door leading to a spacious layout with brand-new flooring and modern recessed lighting throughout. The stunning chef’s kitchen features new custom cabinets, a massive island countertop, and brand-new stainless appliances (range, microwave, and dishwasher). This updated floor plan now includes a newly added full bathroom, with both baths showcasing beautiful new tile work and brand-new plumbing fixtures. Major structural updates offer complete peace of mind, including a brand-new roof, new gutters, a freshly poured concrete driveway, fresh interior/exterior paint, and upgraded GFCI outlets throughout the house. Located just minutes from TC Jester Park, popular local breweries, and the vibrant Oak Forest and Heights dining scenes, this home offers quick access to 290 and 610 for an effortless daily commute.
For sale
Price cut: $12K (8/28)
$407,000
4422 Libbey Ln, Houston, TX 77092
3beds
1,521sqft
Single Family Residence
Built in 1955
7,148 Square Feet Lot
$398,500 Zestimate®
$268/sqft
$-- HOA
What's special
New guttersBrand-new plumbing fixturesModern recessed lighting throughoutBrand-new flooringBeautiful new tile workMassive island countertopNew custom cabinets
- 118 days
- 212
- 28
Zillow last checked:
Listing updated:
Listed by:
Wenhao Ye TREC #0799706 347-774-5396,
Walzel Properties - Corporate Office
Source: HAR,MLS#: 55898387
Facts & features
Interior
Bedrooms & bathrooms
- Bedrooms: 3
- Bathrooms: 2
- Full bathrooms: 2
Primary bedroom
- Level: First
- Area: 212.38
- Dimensions: 21'5"x9'11"
Bedroom
- Level: First
- Area: 143
- Dimensions: 11x13
Bedroom
- Level: First
- Area: 132
- Dimensions: 11x12
Dining room
- Level: First
- Area: 453.13
- Dimensions: 18'9"x24'2"
Living room
- Level: First
- Area: 152
- Dimensions: 12'8"x12
Heating
- Electric
Cooling
- Gas
Interior area
- Total structure area: 1,521
- Total interior livable area: 1,521 sqft
Property
Features
- Stories: 1
Lot
- Size: 7,148 Square Feet
- Features: Corner Lot, 0 Up To 1/4 Acre
Details
- Parcel number: 0804260000013
Construction
Type & style
- Home type: SingleFamily
- Architectural style: Ranch,Traditional
- Property subtype: Single Family Residence
Materials
- Brick
- Foundation: Slab
- Roof: Composition
Condition
- New construction: No
- Year built: 1955
Utilities & green energy
- Sewer: Public Sewer
- Water: Public
Community & HOA
Community
- Subdivision: Oak Forest Sec 15
Location
- Region: Houston
Financial & listing details
- Price per square foot: $268/sqft
- Tax assessed value: $266,536
- Annual tax amount: $5,664
- Date on market: 6/4/2026
Estimated market value
$398,500
$379,000 - $418,000
$2,523/mo
Price history
| Date | Event | Price |
|---|---|---|
| 8/28/2026 | Price change | $407,000-2.9%$268/sqft |
Source:  HAR #55898387 Report a problem HAR #55898387 Report a problem | ||
| 8/6/2026 | Price change | $419,000-3.7%$275/sqft |
Source: HAR #55898387 Report a problem | ||
| 7/14/2026 | Price change | $435,000-3.3%$286/sqft |
Source: HAR #55898387 Report a problem | ||
| 6/4/2026 | Listed for sale | $450,000$296/sqft |
Source: HAR #55898387 Report a problem | ||
Public tax history
| Year | Property taxes | Tax assessment |
|---|---|---|
| 2025 | $85 -86.7% | $266,536 -0.1% |
| 2024 | $641 | $266,822 -0.4% |
| 2023 | -- | $267,964 +9.1% |
| 2022 | $1,553 | $245,704 +7.9% |
| 2021 | -- | $227,626 +2.3% |
| 2020 | $1,734 -14.8% | $222,407 -4.1% |
| 2019 | $2,034 -0.1% | $231,922 +2.6% |
| 2018 | $2,036 | $225,961 |
| 2017 | $2,036 -52.6% | $225,961 |
| 2016 | $4,292 +2049.1% | $225,961 +13.2% |
| 2015 | $200 | $199,693 +42.8% |
| 2014 | $200 | $139,827 +23% |
| 2013 | -- | $113,723 |
| 2012 | -- | $113,723 |
| 2011 | -- | $113,723 -0.4% |
| 2010 | -- | $114,225 |
| 2009 | -- | $114,225 +1.1% |
| 2007 | -- | $112,956 -8.1% |
| 2006 | -- | $122,894 +15.4% |
| 2005 | -- | $106,480 +10% |
| 2004 | -- | $96,800 +10% |
| 2003 | -- | $88,000 +10% |
| 2002 | -- | $80,000 +9.9% |
| 2001 | -- | $72,800 +10% |
| 2000 | -- | $66,200 |
Find assessor info on the county website
Monthly payment
Est. payment
Payment breakdown
Explore the cost of this home by adjusting the details. Changes won't be saved.Climate risks
Neighborhood: Oak Forest - Garden Oaks
Nearby schools
Schools provided by the listing agent
- Elementary: Smith Elementary School (Houston)
- Middle: Clifton Middle School (Houston)
- High: Scarborough High School
Source: HAR. This data may not be complete. We recommend contacting the local school district to confirm school assignments for this home.
Similar homes
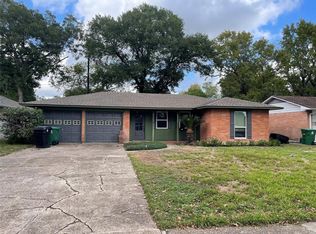
- $359,0004 bd2 ba1.4k sqft5507 De Milo Dr, Houston, TX 77092For Sale
 MLS ID #54635100, Tara Phillips, eXp Realty LLC. HAR
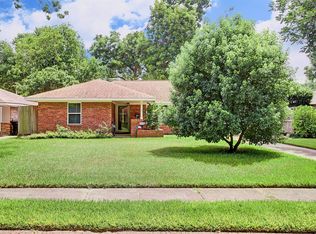
 - $450,0004 bd2 ba1.9k sqft5234 Saxon Dr, Houston, TX 77092For Sale
 MLS ID #90901247, Manuel Martinez, White House Global Properties. HAR
 - $295,0004 bd2 ba1.5k sqft4601 W 43rd St, Houston, TX 77092For Sale
 MLS ID #84083099, Mel Reyna, The Reyna Group. HAR
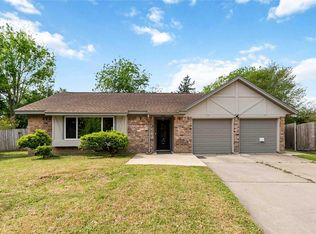
 - $410,0003 bd2 ba1.8k sqft9739 Philmont Dr, Houston, TX 77080For Sale
 MLS ID #18358262, Mikkia Graves, Christin Rachelle Group LLC. HAR
