Extensively renovated home w/ a modern design in a charming cul-de-sac just a stone's throw away from Spring Branch ISD schools including Northbrook middle school, & Campbell Road Sports Park. Immediately notice the high-end finishes including NEW argon filled & low-E windows, LED recessed lights & engineered wood/travertine floors. Open living space showcases a stunning stone accent wall w/ fireplace opening to the tastefully redesigned kitchen w/ NEW custom cabinets, lux quartz counters, & NEW appliances. Adjacent, a large dining w/ new decorative lighting & built-in storage. The Unique primary suite boasts dual closets, en-suite bath & an attached room perfect for office, workout room, or huge closet. 2 well sized bedrooms share an updated full bath & the laundry room is spacious w/ added built-in storage. Checkout the oversize fenced backyard w/ an enormous covered patio & added storage shed.
For sale
$410,000
9739 Philmont Dr, Houston, TX 77080
3beds
1,813sqft
:
Get pre-qualified$3,422/mo
Single Family Residence
Built in 1970
0.28 Acres Lot
$392,900 Zestimate®
$226/sqft
$28/mo HOA
What's special
New appliancesAdded storage shedModern designLux quartz countersEnormous covered patioDual closetsCharming cul-de-sac
- 120 days |
- 85 |
- 6 |
Zillow last checked:
Listing updated:
Listed by:
Mikkia Graves TREC #0712011 773-469-3440,
Christin Rachelle Group LLC
Source: HAR,MLS#: 18358262
Facts & features
Interior
Bedrooms & bathrooms
- Bedrooms: 3
- Bathrooms: 2
- Full bathrooms: 2
Primary bathroom
- Features: Primary Bath: Shower Only, Secondary Bath(s): Tub/Shower Combo, Vanity Area
Kitchen
- Features: Breakfast Bar, Island w/ Cooktop, Kitchen open to Family Room, Pantry, Pots/Pans Drawers, Soft Closing Cabinets, Soft Closing Drawers
Heating
- Natural Gas
Cooling
- Electric
Appliances
- Included: Disposal, Gas Oven, Microwave, Dishwasher
- Laundry: Electric Dryer Hookup, Gas Dryer Hookup, Washer Hookup
Features
- All Bedrooms Down
- Flooring: Engineered Hardwood, Tile
Interior area
- Total structure area: 1,813
- Total interior livable area: 1,813 sqft
Property
Parking
- Total spaces: 2
- Parking features: Attached, Double-Wide Driveway
- Attached garage spaces: 2
Features
- Stories: 1
Lot
- Size: 0.28 Acres
- Features: Cul-De-Sac, 0 Up To 1/4 Acre
Details
- Parcel number: 1025630000013
Construction
Type & style
- Home type: SingleFamily
- Architectural style: Contemporary
- Property subtype: Single Family Residence
Materials
- Brick
- Foundation: Slab
- Roof: Composition
Condition
- New construction: No
- Year built: 1970
Utilities & green energy
- Sewer: Public Sewer
- Water: Public
Community & HOA
Community
- Subdivision: Spring Shadows Sec 14
HOA
- Has HOA: Yes
- HOA fee: $336 annually
Location
- Region: Houston
Financial & listing details
- Price per square foot: $226/sqft
- Tax assessed value: $474,486
- Annual tax amount: $10,777
- Date on market: 4/2/2026
- Listing terms: Cash,Conventional,FHA,VA Loan
Estimated market value
$392,900
$373,000 - $413,000
$2,454/mo
Price history
| Date | Event | Price |
|---|---|---|
| 4/2/2026 | Listed for sale | $410,000-0.6%$226/sqft |
Source:  HAR #18358262 Report a problem HAR #18358262 Report a problem | ||
| 3/14/2024 | Sold | -- |
Source: Agent Provided Report a problem | ||
| 2/21/2024 | Pending sale | $412,500$228/sqft |
Source: HAR #10896428 Report a problem | ||
| 1/30/2024 | Price change | $412,500-4.1%$228/sqft |
Source: HAR #10896428 Report a problem | ||
| 11/28/2023 | Listed for sale | $430,000$237/sqft |
Source: HAR #10896428 Report a problem | ||
| 11/6/2018 | Listing removed | $1,600$1/sqft |
Source: Security American Realty, Inc. #67085238 Report a problem | ||
| 10/20/2018 | Price change | $1,600-5.9%$1/sqft |
Source: Security American Realty, Inc. #67085238 Report a problem | ||
| 10/9/2018 | Listed for rent | $1,700$1/sqft |
Source: Security American Realty, Inc. #67085238 Report a problem | ||
Public tax history
| Year | Property taxes | Tax assessment |
|---|---|---|
| 2025 | $5,448 +5.3% | $474,486 +3.4% |
| 2024 | $5,175 +71.8% | $458,848 +60.5% |
| 2023 | $3,013 +12.7% | $285,800 -1.7% |
| 2022 | $2,673 | $290,670 +29.2% |
| 2021 | -- | $225,000 -0.4% |
| 2020 | $2,548 +0% | $225,794 -8.9% |
| 2019 | $2,547 -54.5% | $247,932 +15.9% |
| 2018 | $5,592 | $213,942 |
| 2017 | $5,592 +2.9% | $213,942 +3% |
| 2016 | $5,433 +145.1% | $207,659 +23.6% |
| 2015 | $2,216 | $168,000 +5.7% |
| 2014 | $2,216 | $158,923 +30.3% |
| 2013 | -- | $122,000 +28.4% |
| 2012 | -- | $95,000 -37.9% |
| 2011 | -- | $152,916 |
| 2010 | -- | $152,916 |
| 2009 | -- | $152,916 -3% |
| 2008 | -- | $157,572 |
| 2007 | -- | $157,572 +10.1% |
| 2006 | -- | $143,100 |
| 2005 | -- | $143,100 |
| 2004 | -- | $143,100 +7.8% |
| 2003 | -- | $132,700 +7.4% |
| 2002 | -- | $123,500 |
| 2001 | -- | $123,500 |
| 2000 | -- | $123,500 |
Find assessor info on the county website
Monthly payment
Est. payment
Payment breakdown
Explore the cost of this home by adjusting the details. Changes won't be saved.Climate risks
Neighborhood: Spring Branch North
Nearby schools
GreatSchools rating
- 3/10Terrace Elementary SchoolGrades: PK-5Distance: 1.1 mi
- 3/10Northbrook Middle SchoolGrades: 6-8Distance: 0.1 mi
- 2/10Northbrook High SchoolGrades: 9-12Distance: 0.7 mi
Schools provided by the listing agent
- Elementary: Terrace Elementary School
- Middle: Northbrook Middle School
- High: Northbrook High School
Source: HAR. This data may not be complete. We recommend contacting the local school district to confirm school assignments for this home.
- $399,7004 bd2 ba2.2k sqft9743 Philmont Dr, Houston, TX 77080Off Market
- $401,4004 bd2 ba1.9k sqft9735 Philmont Dr, Houston, TX 77080Off Market
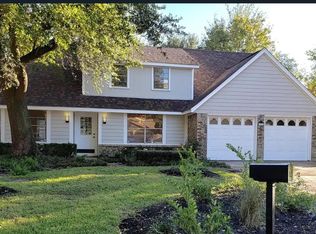
- $337,5003 bd2 ba1.8k sqft9738 Lawngate Dr, Houston, TX 77080Off Market
- $322,7004 bd2 ba1.9k sqft9734 Lawngate Dr, Houston, TX 77080Off Market
- $311,9003 bd2 ba1.7k sqft9731 Philmont Dr, Houston, TX 77080Off Market
- $460,5004 bd3 ba2.5k sqft9742 Lawngate Dr, Houston, TX 77080Off Market
- $347,2003 bd2 ba1.7k sqft9742 Philmont Dr, Houston, TX 77080Off Market
- $281,9003 bd2 ba1.5k sqft9730 Lawngate Dr, Houston, TX 77080Off Market
A local agent can set up tours, give advice and negotiate with sellers.
Similar homes
- $399,0004 bd3 ba1.6k sqft9238 Friendship Rd, Houston, TX 77080For Sale
 MLS ID #60207052, Sean Namli, Dr. Sean Realty, LLC. HAR
 - $430,0004 bd4 ba1.7k sqft10335 Emnora Ln, Houston, TX 77043For Sale
 MLS ID #10569669, Hai Huynh, Keller Williams Signature. HAR
 - $394,9003 bd2 ba1.7k sqft5210 Verdome Ln, Houston, TX 77092For Sale
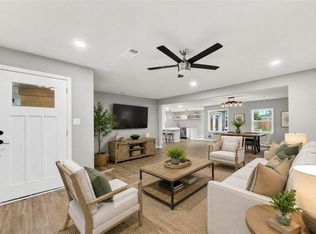 MLS ID #32762821, Amy Wokoun, Keller Williams Realty Southwest. HAR
 - $420,0003 bd2 ba1.5k sqft10966 Shadow Wood Dr, Houston, TX 77043For Sale
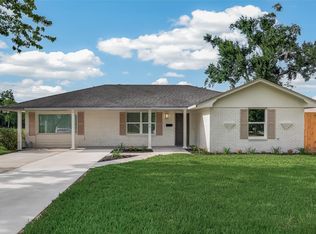 MLS ID #12334738, Eduardo Moreno, Champions NextGen Real Estate. HAR
 - $474,9004 bd3 ba1.9k sqft4414 W 43rd St, Houston, TX 77092For SaleMLS ID #9753607, Heather Trejo, JLA Realty. HAR
- $435,0003 bd2 ba1.5k sqft4422 Libbey Ln, Houston, TX 77092For SaleMLS ID #55898387, Wenhao Ye, Walzel Properties - Corporate Office. HAR
- $390,0003 bd2 ba2.1k sqft5926 Warm Springs Rd, Houston, TX 77035For SaleMLS ID #98082879, John Jamandre, Keller Williams Memorial. HAR
- $430,0004 bd3 ba2k sqft12210 Waldemar Dr, Houston, TX 77077For SaleMLS ID #55302293, Paula Topete, Keller Williams Signature. HAR
- $375,0005 bd3 ba2.7k sqft2631 Mansfield St, Houston, TX 77091For SaleMLS ID #89019875, Manuel Martinez, White House Global Properties. HAR
- $410,0003 bd2 ba1.9k sqft5446 Loch Lomond Dr, Houston, TX 77096For SaleMLS ID #21377363, Jose Pintor, eXp Realty LLC. HAR
- $449,0004 bd3 ba2.2k sqft16402 Cornwall St, Jersey Village, TX 77040For SaleMLS ID #9365406, Neel Patel, Cloud Team Realty, Inc. HAR
- $399,5003 bd2 ba1.8k sqft5006 Creekbend Dr, Houston, TX 77035For SaleMLS ID #48809404, Kendyl Maurer-Somer, Weichert, Realtors - The Murray Group. HAR
- $375,0003 bd2 ba1.5k sqft6825 Appleton St, Houston, TX 77022For SaleMLS ID #12701572, Sarah Esquivel, Texas Legacy Properties. HAR
- $325,0004 bd2 ba1.5k sqft4601 W 43rd St, Houston, TX 77092For SaleMLS ID #84083099, Mel Reyna, The Reyna Group. HAR
- $299,0003 bd2 ba1.8k sqft6107 Vinewood Dr, Houston, TX 77088For SaleMLS ID #15537072, Noemy Maya, HomeSmart. HAR
- $379,9004 bd2 ba1.9k sqft9323 Portal Dr, Houston, TX 77031For SaleMLS ID #87840259, Athena O'Gara, HomeSmart. HAR
- $489,0003 bd2 ba1.6k sqft1707 W 43rd St, Houston, TX 77018For SaleMLS ID #48470990, Pedro Salinas, Realty Of America, LLC. HAR
- $329,9003 bd2 ba1.5k sqft9402 Val Verde St, Houston, TX 77063For SaleMLS ID #77315522, Ebony Curry, Keller Williams Memorial. HAR
- $379,0004 bd2 ba2k sqft6007 Claridge Dr, Houston, TX 77096For SaleMLS ID #48497433, Tiffany Kaileh, The LaRose Kaileh Group. HAR
- $349,0003 bd2 ba2.3k sqft7111 Halfpenny Rd, Houston, TX 77095For SaleMLS ID #96724878, Sophie Kim, Realty Network US. HAR
