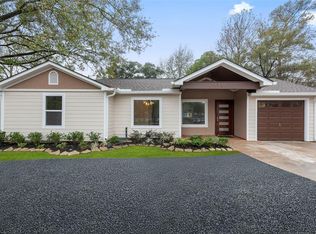
Welcome to this newly renovated ranch-style home in Houston's Oak Forest. This move-in-ready home provides 3 bedrooms, 2 full bathrooms, and just under 1,700 square feet of living space. The property recently went through a full renovation and now features fresh paint, durable LVP flooring, new granite countertops, stainless steel appliances, and fully remodeled bathrooms. Exterior improvements add to the property's appeal, and the fenced backyard provides room for outdoor activities, entertaining, or relaxing. With driveway parking and a practical single-level layout, this home is ready for its next owner to add their personal touch. Motivated seller priced to sell, don't miss out!
For sale
Price cut: $5K (9/30)
$414,900
1707 W 43rd St, Houston, TX 77018
3beds
1,647sqft
Single Family Residence
Built in 1950
7,670 Square Feet Lot
$405,800 Zestimate®
$252/sqft
$-- HOA
What's special
Fresh paintFully remodeled bathroomsDriveway parkingStainless steel appliancesDurable lvp flooringNew granite countertopsPractical single-level layout
- 25 days
- 237
- 4
Zillow last checked:
Listing updated:
Listed by:
Edward McClintick TREC #0303307 888-227-1009,
Joseph Walter Realty, LLC
Source: HAR,MLS#: 57381197
Facts & features
Interior
Bedrooms & bathrooms
- Bedrooms: 3
- Bathrooms: 2
- Full bathrooms: 2
Primary bedroom
- Level: First
- Area: 121
- Dimensions: 11x11
Bedroom
- Level: First
- Area: 100
- Dimensions: 10x10
Bedroom
- Level: First
- Area: 110
- Dimensions: 11x10
Kitchen
- Level: First
- Area: 224
- Dimensions: 14x16
Living room
- Level: First
- Area: 360
- Dimensions: 18x20
Heating
- Electric
Cooling
- Electric
Appliances
- Included: Refrigerator
Features
- Flooring: Laminate, Vinyl
Interior area
- Total structure area: 1,647
- Total interior livable area: 1,647 sqft
Property
Parking
- Parking features: Driveway
Features
- Stories: 1
Lot
- Size: 7,670 Square Feet
- Features: Back Yard, Subdivided, 0 Up To 1/4 Acre
Details
- Parcel number: 0731000430019
Construction
Type & style
- Home type: SingleFamily
- Architectural style: Ranch
- Property subtype: Single Family Residence
Materials
- Other, Vinyl Siding, Wood Siding
- Foundation: Slab
- Roof: Composition
Condition
- New construction: No
- Year built: 1950
Utilities & green energy
- Sewer: Public Sewer
- Water: Public
Community & HOA
Community
- Subdivision: Oak Forest Sec 06
Location
- Region: Houston
Financial & listing details
- Price per square foot: $252/sqft
- Tax assessed value: $449,840
- Annual tax amount: $8,896
- Date on market: 9/15/2026
- Listing terms: Cash,Conventional,FHA,VA Loan
Estimated market value
$405,800
$386,000 - $426,000
$3,100/mo
Price history
| Date | Event | Price |
|---|---|---|
| 9/30/2026 | Price change | $414,900-1.2%$252/sqft |
Source:  HAR #57381197 Report a problem HAR #57381197 Report a problem | ||
| 9/19/2026 | Price change | $419,900-5.6%$255/sqft |
Source: HAR #57381197 Report a problem | ||
| 9/15/2026 | Listed for sale | $445,000-6.3%$270/sqft |
Source: HAR #57381197 Report a problem | ||
| 8/27/2026 | Listing removed | $474,990$288/sqft |
Source: HAR #76248025 Report a problem | ||
| 8/3/2026 | Price change | $474,990-2.9%$288/sqft |
Source: HAR #76248025 Report a problem | ||
| 7/16/2026 | Price change | $489,000-2.2%$297/sqft |
Source: HAR #48470990 Report a problem | ||
| 6/29/2026 | Price change | $500,000-4.8%$304/sqft |
Source: HAR #48470990 Report a problem | ||
| 6/17/2026 | Price change | $525,000-4.5%$319/sqft |
Source: HAR #62807539 Report a problem | ||
| 6/3/2026 | Listed for sale | $550,000+37.5%$334/sqft |
Source: HAR #62807539 Report a problem | ||
| 3/13/2025 | Listing removed | $2,000$1/sqft |
Source:  HAR #97593660 Report a problem HAR #97593660 Report a problem | ||
| 3/10/2025 | Listed for rent | $2,000+33.8%$1/sqft |
Source: HAR #97593660 Report a problem | ||
| 2/10/2025 | Price change | $399,900-10.9%$243/sqft |
Source: HAR #19875349 Report a problem | ||
| 12/11/2024 | Price change | $448,9000%$273/sqft |
Source: HAR #47875246 Report a problem | ||
| 10/3/2024 | Price change | $449,000-2.2%$273/sqft |
Source: HAR #47875246 Report a problem | ||
| 9/4/2024 | Listed for sale | $459,000+15%$279/sqft |
Source: HAR #47875246 Report a problem | ||
| 2/14/2024 | Listing removed | -- |
Source: HAR #96340143 Report a problem | ||
| 11/22/2023 | Listed for sale | $399,000-11.3%$242/sqft |
Source: HAR #96340143 Report a problem | ||
| 9/29/2022 | Listing removed | -- |
Source: HAR #68810003 Report a problem | ||
| 9/20/2022 | Price change | $450,000-9.1%$273/sqft |
Source: HAR #68810003 Report a problem | ||
| 8/26/2022 | Price change | $495,000-2.9%$301/sqft |
Source: HAR #68810003 Report a problem | ||
| 8/19/2022 | Price change | $510,000-1.9%$310/sqft |
Source: HAR #68810003 Report a problem | ||
| 8/10/2022 | Listed for sale | $520,000+89.1%$316/sqft |
Source: HAR #68810003 Report a problem | ||
| 2/17/2019 | Listing removed | $275,000$167/sqft |
Source: Olopez Properties Inc. #89266717 Report a problem | ||
| 2/14/2019 | Listing removed | $1,495$1/sqft |
Source: Olopez Properties Inc. #66239223 Report a problem | ||
| 2/7/2019 | Pending sale | $275,000$167/sqft |
Source: Olopez Properties Inc. #89266717 Report a problem | ||
| 3/6/2015 | Sold | -- |
Source: Agent Provided Report a problem | ||
Public tax history
| Year | Property taxes | Tax assessment |
|---|---|---|
| 2025 | $9,560 +11.9% | $449,840 +10.2% |
| 2024 | $8,540 +55% | $408,152 +3.4% |
| 2023 | $5,508 -11.9% | $394,909 +4.1% |
| 2022 | $6,249 | $379,263 +6.2% |
| 2021 | -- | $357,239 +12% |
| 2020 | $5,857 +7% | $319,055 +41.2% |
| 2019 | $5,473 +3.2% | $226,000 +7.6% |
| 2018 | $5,305 | $210,000 |
| 2017 | $5,305 -0.1% | $210,000 |
| 2016 | $5,310 +41.2% | $210,000 -30.8% |
| 2015 | $3,760 | $303,654 +22.5% |
| 2014 | $3,760 | $247,838 +31.3% |
| 2013 | -- | $188,714 +19.8% |
| 2012 | -- | $157,490 +5.9% |
| 2011 | -- | $148,692 +9.3% |
| 2010 | -- | $136,093 |
| 2009 | -- | $136,093 +7.3% |
| 2008 | -- | $126,806 -4.3% |
| 2007 | -- | $132,518 +16.8% |
| 2006 | -- | $113,495 +6.5% |
| 2005 | -- | $106,539 +5.8% |
| 2004 | -- | $100,700 |
| 2003 | -- | $100,700 +14.6% |
| 2002 | -- | $87,900 +17.5% |
| 2001 | -- | $74,800 +10% |
| 2000 | -- | $68,000 |
Find assessor info on the county website
Monthly payment
Est. payment
Payment breakdown
Explore the cost of this home by adjusting the details. Changes won't be saved.Climate risks
Neighborhood: Oak Forest - Garden Oaks
Nearby schools
Schools provided by the listing agent
- Elementary: Stevens Elementary School
- Middle: Black Middle School
- High: Waltrip High School
Source: HAR. This data may not be complete. We recommend contacting the local school district to confirm school assignments for this home.


Similar homes
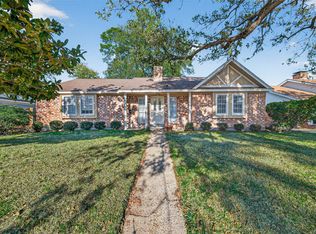
- $378,0003 bd2 ba1.8k sqft9003 Autauga St, Houston, TX 77080For Sale
 MLS ID #42257955, Julie Sample, RE/MAX Universal. HAR
 - $358,5004 bd2 ba2k sqft6038 Greenmont Dr, Houston, TX 77092For Sale
 MLS ID #23733760, Kevin Kuo, eXp Realty LLC. HAR
 - $285,0003 bd2 ba1.8k sqft5811 Birchmont Dr, Houston, TX 77092For Sale
 MLS ID #31263381, Connery Cole, Keller Williams Realty Metropolitan. HAR
 - $279,9003 bd2 ba1.4k sqft6613 Morrow St, Houston, TX 77091For Sale
 MLS ID #72591088, Owais Gopalani, ROG Realty LLC. HAR
