Discover this beautifully updated brick home in one of Spring Branch's most sought-after neighborhoods. The freshly renovated interior features new paint, luxury flooring, and stylishly remodeled bathrooms throughout. The chef-inspired kitchen boasts custom cabinetry, quartz countertops, and brand-new stainless steel appliances. Outside, enjoy a spacious patio and wood deck that create the perfect shaded retreat on a premium cul-de-sac lot. With recent HVAC, plumbing, and electrical upgrades already completed, this move-in-ready home offers modern comfort, lasting value, and peace of mind.
For sale
$349,900
9734 Clanton St, Houston, TX 77080
3beds
1,655sqft
Single Family Residence
Built in 1970
7,235 Square Feet Lot
$332,800 Zestimate®
$211/sqft
$-- HOA
What's special
New paintFreshly renovated interiorStylishly remodeled bathroomsSpacious patioQuartz countertopsLuxury flooringPremium cul-de-sac lot
- 69 days
- 152
- 26
Zillow last checked:
Listing updated:
Listed by:
Kevin Barnes TREC #0516430 832-577-5156,
NetWorth Realty of Houston, LLC
Source: HAR,MLS#: 58267620
Facts & features
Interior
Bedrooms & bathrooms
- Bedrooms: 3
- Bathrooms: 2
- Full bathrooms: 2
Primary bathroom
- Features: Primary Bath: Tub/Shower Combo, Secondary Bath(s): Shower Only
Heating
- Electric
Cooling
- Electric
Appliances
- Included: Double Oven, Electric Cooktop
Features
- All Bedrooms Down
- Flooring: Laminate
- Number of fireplaces: 1
Interior area
- Total structure area: 1,655
- Total interior livable area: 1,655 sqft
Property
Parking
- Total spaces: 2
- Parking features: Attached
- Attached garage spaces: 2
Features
- Stories: 1
- Patio & porch: Patio/Deck
- Fencing: Back Yard
Lot
- Size: 7,235 Square Feet
- Features: Subdivided, 0 Up To 1/4 Acre
Details
- Parcel number: 0985460000009
Construction
Type & style
- Home type: SingleFamily
- Architectural style: Traditional
- Property subtype: Single Family Residence
Materials
- Brick
- Foundation: Slab
- Roof: Composition
Condition
- New construction: No
- Year built: 1970
Utilities & green energy
- Sewer: Public Sewer
- Water: Public
Community & HOA
Community
- Subdivision: Kempwood North
Location
- Region: Houston
Financial & listing details
- Price per square foot: $211/sqft
- Tax assessed value: $295,723
- Annual tax amount: $6,169
- Date on market: 7/21/2026
Estimated market value
$332,800
$316,000 - $349,000
$2,244/mo
Price history
| Date | Event | Price |
|---|---|---|
| 7/21/2026 | Listed for sale | $349,900+151.7%$211/sqft |
Source:  HAR #58267620 Report a problem HAR #58267620 Report a problem | ||
| 3/3/2010 | Sold | -- |
Source: Agent Provided Report a problem | ||
| 11/21/2009 | Listing removed | $139,000$84/sqft |
Source: Houstonian Properties #17323959 Report a problem | ||
| 8/29/2009 | Price change | $139,000-4.1%$84/sqft |
Source: Houstonian Properties #17323959 Report a problem | ||
| 8/1/2009 | Price change | $144,999+0.1%$88/sqft |
Source: Houstonian Properties #17323959 Report a problem | ||
| 7/29/2009 | Price change | $144,900-2.8%$88/sqft |
Source: Houstonian Properties #17323959 Report a problem | ||
| 5/29/2009 | Listed for sale | $149,000$90/sqft |
Source: Houstonian Properties #17323959 Report a problem | ||
Public tax history
| Year | Property taxes | Tax assessment |
|---|---|---|
| 2025 | $2,495 +12% | $295,723 +19.8% |
| 2024 | $2,228 +9.9% | $246,919 -1.4% |
| 2023 | $2,027 +8.5% | $250,447 +4.8% |
| 2022 | $1,869 | $238,902 +20.3% |
| 2021 | -- | $198,655 +9.1% |
| 2020 | $1,699 -3.9% | $182,131 -4.3% |
| 2019 | $1,767 -38.5% | $190,385 +4.1% |
| 2018 | $2,874 | $182,852 |
| 2017 | $2,874 +11.2% | $182,852 +6.3% |
| 2016 | $2,583 +14.5% | $171,988 |
| 2015 | $2,256 | $171,988 +27.3% |
| 2014 | $2,256 | $135,088 +28.3% |
| 2013 | -- | $105,254 |
| 2012 | -- | $105,254 +8.6% |
| 2011 | -- | $96,917 -13.3% |
| 2010 | -- | $111,776 -0.7% |
| 2009 | -- | $112,561 +9.3% |
| 2007 | -- | $103,000 |
| 2006 | -- | $103,000 -17.3% |
| 2005 | -- | $124,620 +13.7% |
| 2004 | -- | $109,600 +9.9% |
| 2003 | -- | $99,700 +9.9% |
| 2002 | -- | $90,700 +9.9% |
| 2001 | -- | $82,500 +14% |
| 2000 | -- | $72,400 |
Find assessor info on the county website
Monthly payment
Est. payment
Payment breakdown
Explore the cost of this home by adjusting the details. Changes won't be saved.Climate risks
Neighborhood: Spring Branch North
Nearby schools
Schools provided by the listing agent
- Elementary: Terrace Elementary School
- Middle: Spring Woods Middle School
- High: Northbrook High School
Source: HAR. This data may not be complete. We recommend contacting the local school district to confirm school assignments for this home.
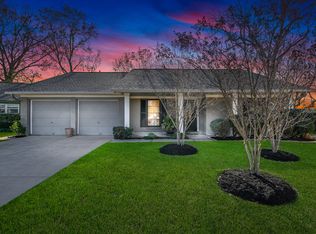
Similar homes
- $338,5004 bd2 ba2.1k sqft10615 Heatherford Dr, Houston, TX 77041For Sale
 MLS ID #94270360, Michelle Posey, Compass RE Texas, LLC - West Houston. HAR
 - $345,0003 bd2 ba2.2k sqft15623 Sandy Hill Dr, Houston, TX 77084For Sale
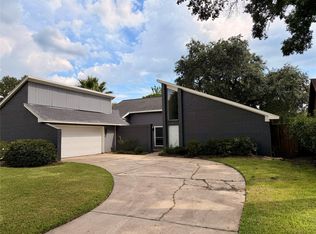 MLS ID #25475508, Alan Tristan Castaneda, Great Western Realty. HAR
 - $339,0003 bd2 ba1.5k sqft9506 Winsome Ln, Houston, TX 77063For Sale
 MLS ID #75694641, Ken Lee, Texas United Realty. HAR
 - $320,0004 bd3 ba2k sqft7926 Windy Creek Dr, Houston, TX 77040For Sale
 MLS ID #64940015, Samantha Plomer, Compass RE Texas, LLC - Houston. HAR
