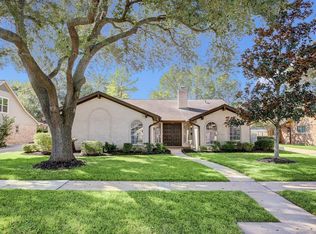
DYNAMITE HOME on cul-de sac street...BEAUTIFULLY REMODELED throughout inside and out 4 bedroom 2.5 bath single story home in the safe, well established, family oriented Braeswood area....Large Living room with a cozy fireplace. New roof, new interior & exterior paint, new upgraded hardwood Flooring, new stainless steel kitchen appliances, featuring NEW WHITE MARBLE countertops, updated hardware, lighting and fixtures throughout the entire home. New updated bathrooms with new tile surround and new shower door...TOO MANY UPGRADES TO MENTION.. COME SEE TODAY!!!
For sale
Price cut: $10K (10/4)
$329,900
7610 Westwind Ln, Houston, TX 77071
4beds
2,373sqft
Single Family Residence
Built in 1971
8,398 Square Feet Lot
$321,000 Zestimate®
$139/sqft
$54/mo HOA
What's special
New upgraded hardwood flooringNew white marble countertopsNew roof
- 53 days
- 252
- 40
Zillow last checked:
Listing updated:
Listed by:
Nikola Knezevic TREC #0589124 281-727-0206,
NB Elite Realty
Source: HAR,MLS#: 31694133
Facts & features
Interior
Bedrooms & bathrooms
- Bedrooms: 4
- Bathrooms: 3
- Full bathrooms: 2
- 1/2 bathrooms: 1
Primary bedroom
- Level: First
- Area: 224
- Dimensions: 16x14
Bedroom
- Level: First
- Area: 168
- Dimensions: 14x12
Bedroom
- Level: First
- Area: 132
- Dimensions: 12x11
Bedroom
- Level: First
- Area: 100
- Dimensions: 10x10
Heating
- Electric
Cooling
- Electric
Features
- Number of fireplaces: 1
Interior area
- Total structure area: 2,373
- Total interior livable area: 2,373 sqft
Property
Parking
- Total spaces: 2
- Parking features: Detached
- Garage spaces: 2
Features
- Stories: 1
Lot
- Size: 8,398 Square Feet
- Features: Subdivided, 0 Up To 1/4 Acre
Details
- Parcel number: 1010240000015
Construction
Type & style
- Home type: SingleFamily
- Architectural style: Traditional
- Property subtype: Single Family Residence
Materials
- Brick, Cement Siding
- Foundation: Slab
- Roof: Composition
Condition
- New construction: No
- Year built: 1971
Utilities & green energy
- Sewer: Public Sewer
- Water: Public
Community & HOA
Community
- Subdivision: Maplewood West R/P
HOA
- Has HOA: Yes
- HOA fee: $650 annually
Location
- Region: Houston
Financial & listing details
- Price per square foot: $139/sqft
- Tax assessed value: $306,016
- Annual tax amount: $6,493
- Date on market: 8/15/2026
- Listing terms: Cash,Conventional,FHA,VA Loan
Estimated market value
$321,000
$305,000 - $337,000
$2,768/mo
Price history
| Date | Event | Price |
|---|---|---|
| 10/4/2026 | Price change | $329,900-2.9%$139/sqft |
Source:  HAR #31694133 Report a problem HAR #31694133 Report a problem | ||
| 8/15/2026 | Listed for sale | $339,900$143/sqft |
Source: HAR #31694133 Report a problem | ||
Public tax history
| Year | Property taxes | Tax assessment |
|---|---|---|
| 2025 | $106 +29.3% | $306,016 +15.4% |
| 2024 | $82 -0.7% | $265,272 -1.9% |
| 2023 | $83 -84% | $270,428 +0.1% |
| 2022 | $515 | $270,249 +19.9% |
| 2021 | -- | $225,305 +6% |
| 2020 | -- | $212,620 +10.4% |
| 2019 | $472 -12.7% | $192,546 +32% |
| 2018 | $540 | $145,839 -28.8% |
| 2017 | $540 -13.9% | $204,896 -11.3% |
| 2016 | $628 -37.5% | $230,877 +3.5% |
| 2015 | $1,005 | $223,057 +24.6% |
| 2014 | $1,005 | $179,000 +11.8% |
| 2013 | -- | $160,098 +3.3% |
| 2012 | -- | $155,000 |
| 2011 | -- | $155,000 |
| 2010 | -- | $155,000 |
| 2009 | -- | $155,000 +6.9% |
| 2007 | -- | $145,000 -18.1% |
| 2006 | -- | $177,026 |
| 2005 | -- | $177,026 +5.8% |
| 2004 | -- | $167,300 +4.2% |
| 2003 | -- | $160,600 +10% |
| 2002 | -- | $146,000 +9.9% |
| 2001 | -- | $132,800 +9.9% |
| 2000 | -- | $120,800 |
Find assessor info on the county website
Monthly payment
Est. payment
Payment breakdown
Explore the cost of this home by adjusting the details. Changes won't be saved.Climate risks
Neighborhood: Greater Fondren Southwest
Nearby schools
Schools provided by the listing agent
- Elementary: Milne Elementary School
- Middle: Welch Middle School
- High: Sharpstown High School
Source: HAR. This data may not be complete. We recommend contacting the local school district to confirm school assignments for this home.


Similar homes
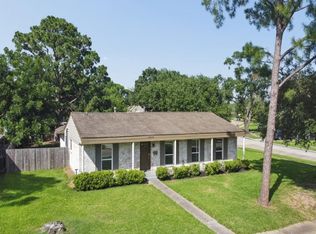
- $314,9003 bd2 ba2k sqft6022 Beaudry Dr, Houston, TX 77035For Sale
 MLS ID #71287985, Matt Chauvin, Keller Williams Realty Metropolitan. HAR
 - $365,0004 bd3 ba2.1k sqft5515 Braesvalley Dr, Houston, TX 77096For Sale
 MLS ID #6491302, David Garcia, Mainstay Brokerage, LLC. HAR
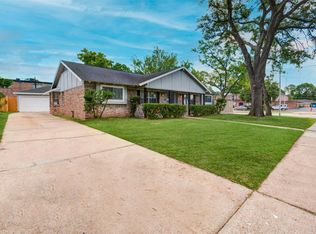
 - $309,9004 bd2 ba1.8k sqft7927 Pella Dr, Houston, TX 77036For Sale
 MLS ID #75393313, Aaron Yu, eXp Realty, LLC. HAR
 - $389,9004 bd3 ba2.5k sqft6015 McKnight St, Houston, TX 77035For Sale
 MLS ID #48537695, Linda Vela, RA Brokers. HAR
