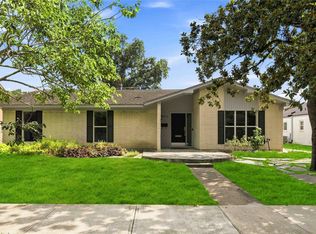
11907 Pepperdine Dr is situated in a well-established residential neighborhood in southwest Houston, offering convenient access to major roadways such as Beltway 8 and U.S. Highway 59 (Southwest Freeway). The area provides easy connectivity to key parts of the city, including the Texas Medical Center, Downtown Houston, and surrounding commercial districts. Agent is related to the owner
For sale
Price cut: $30K (9/14)
$434,900
11907 Pepperdine Ln, Houston, TX 77071
5beds
2,750sqft
Single Family Residence
Built in 1981
9,827 Square Feet Lot
$421,200 Zestimate®
$158/sqft
$50/mo HOA
What's special
- 149 days
- 257
- 16
Zillow last checked:
Listing updated:
Listed by:
Avigayil Helprin TREC #0545662 713-252-2864,
Primary Properties LLC
Source: HAR,MLS#: 57193527
Facts & features
Interior
Bedrooms & bathrooms
- Bedrooms: 5
- Bathrooms: 4
- Full bathrooms: 2
- 1/2 bathrooms: 2
Rooms
- Room types: Utility Room
Primary bedroom
- Level: First
- Area: 240
- Dimensions: 16x15
Bedroom
- Level: First
- Area: 168
- Dimensions: 12x14
Bedroom
- Level: First
- Area: 121
- Dimensions: 11x11
Bedroom
- Level: First
- Area: 121
- Dimensions: 11x11
Bedroom
- Level: First
- Area: 121
- Dimensions: 11x11
Other
- Level: First
- Area: 160
- Dimensions: 16x10
Breakfast
- Level: First
- Area: 143
- Dimensions: 13x11
Dining room
- Level: First
- Area: 154
- Dimensions: 14x11
Game room
- Level: Second
- Area: 255
- Dimensions: 15x17
Kitchen
- Level: First
- Area: 143
- Dimensions: 13x11
Living room
- Level: First
- Area: 342
- Dimensions: 18x19
Primary bath
- Level: First
Utility room
- Features: In Garage
Heating
- Natural Gas
Cooling
- Electric
Appliances
- Included: Electric Oven, Microwave, Electric Range, Dishwasher
- Laundry: Electric Dryer Hookup, Gas Dryer Hookup, Washer Hookup
Features
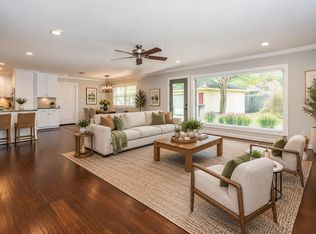
- Atrium, High Ceilings, 2 Bedrooms Down, Primary Bed - 1st Floor
- Number of fireplaces: 1
Interior area
- Total structure area: 2,750
- Total interior livable area: 2,750 sqft
Property
Parking
- Total spaces: 2
- Parking features: Detached
- Garage spaces: 2
Features
- Stories: 1
- Has spa: Yes
Lot
- Size: 9,827 Square Feet
- Features: Subdivided, 1/4 Up to 1/2 Acre
Details
- Parcel number: 1107800000023
Construction
Type & style
- Home type: SingleFamily
- Architectural style: Traditional
- Property subtype: Single Family Residence
Materials
- Brick
- Foundation: Slab
- Roof: Composition
Condition
- New construction: No
- Year built: 1981
Utilities & green energy
- Sewer: Public Sewer
- Water: Public
Community & HOA
Community
- Subdivision: Fondren Sw Northfield Sec 05
HOA
- Has HOA: Yes
- HOA fee: $595 annually
Location
- Region: Houston
Financial & listing details
- Price per square foot: $158/sqft
- Tax assessed value: $474,603
- Annual tax amount: $6,885
- Date on market: 5/20/2026
- Listing terms: Cash,Conventional,FHA,VA Loan
Estimated market value
$421,200
$400,000 - $442,000
$3,283/mo
Price history
| Date | Event | Price |
|---|---|---|
| 9/14/2026 | Price change | $434,900-6.5%$158/sqft |
Source:  HAR #57193527 Report a problem HAR #57193527 Report a problem | ||
| 8/6/2026 | Listed for rent | $3,200$1/sqft |
Source:  HAR #29292682 Report a problem HAR #29292682 Report a problem | ||
| 5/20/2026 | Listed for sale | $464,900$169/sqft |
Source: HAR #57193527 Report a problem | ||
Public tax history
| Year | Property taxes | Tax assessment |
|---|---|---|
| 2025 | $120 -83.1% | $474,603 +8.4% |
| 2024 | $711 | $437,962 +7.7% |
| 2023 | -- | $406,732 +35.6% |
| 2022 | $3,691 | $299,962 +41.9% |
| 2021 | -- | $211,344 |
| 2020 | $3,784 -2.3% | $211,344 -1.3% |
| 2019 | $3,875 +6.9% | $214,118 +9% |
| 2018 | $3,624 | $196,358 |
| 2017 | $3,624 +10.8% | $196,358 +11.8% |
| 2016 | $3,270 +10% | $175,701 |
| 2015 | $2,972 | $175,701 +15.3% |
| 2014 | $2,972 | $152,432 |
| 2013 | -- | $152,432 |
| 2012 | -- | $152,432 |
| 2011 | -- | $152,432 |
| 2010 | -- | $152,432 |
| 2009 | -- | $152,432 +1.9% |
| 2007 | -- | $149,583 +1.5% |
| 2006 | -- | $147,400 |
| 2005 | -- | $147,400 +0.5% |
| 2004 | -- | $146,700 +10% |
| 2003 | -- | $133,400 |
| 2002 | -- | $133,400 +6.6% |
| 2001 | -- | $125,100 -3.7% |
| 2000 | -- | $129,900 |
Find assessor info on the county website
Monthly payment
Est. payment
Payment breakdown
Explore the cost of this home by adjusting the details. Changes won't be saved.Climate risks
Neighborhood: Greater Fondren Southwest
Nearby schools
Schools provided by the listing agent
- Elementary: Milne Elementary School
- Middle: Welch Middle School
- High: Westbury High School
Source: HAR. This data may not be complete. We recommend contacting the local school district to confirm school assignments for this home.

Similar homes
- $415,0005 bd4 ba3.3k sqft6215 Queensloch Dr, Houston, TX 77096For Sale
 MLS ID #86067992, Jimmy Franklin, eXp Realty LLC. HAR
 - $439,0004 bd3 ba2.7k sqft2627 Ferry Lndg, Sugar Land, TX 77478For Sale
 MLS ID #56792266, Maria Hamblin, Atlas Real Estate. HAR
 - $389,9004 bd3 ba2.5k sqft6015 McKnight St, Houston, TX 77035For Sale
 MLS ID #48537695, Linda Vela, RA Brokers. HAR
 - $524,9993 bd2 ba2.4k sqft5422 Rutherglenn Dr, Houston, TX 77096For Sale
 MLS ID #72519035, Brenda Venable, Brenda Venable , An Independent Real Estate Broker. HAR
