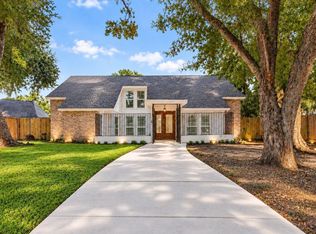
Modern elegance meets timeless comfort in this remodeled 1.5-story Sugar Land homeon a cul-de-sac! Upgrades include foundation repair with lifetime warranty, new roof with 25 yr warranty, new AC units, new electrical panel, PEX plumbing in all bathrooms, new windows, a new driveway and new fencing. This home includes 3 downstairs bedrooms, including a spacious primary suite with dual vanities and a designer-tiled walk-in shower. Soaring ceilings, a fireplace, new flooring and lighting, and an updated kitchen with new cabinetry, countertops, and gold hardware elevate the interior. Upstairs offers a loft and en-suite, ideal for guests or multigenerational living.
One of the neighborhood’s largest homes, this 4-bed, 3-bath residence offers 2,727 sq. ft. on an 11,531 sq. ft. lot—nearly double the neighborhood average. Priced at $160/sq. ft. vs. the neighborhood average of $174.
Minutes from Sugar Land Town Square, First Colony Mall, and US-59/I-69. Zoned to Fort Bend ISD.
For sale
$439,000
2627 Ferry Lndg, Sugar Land, TX 77478
4beds
2,727sqft
Single Family Residence
Built in 1979
0.26 Acres Lot
$419,700 Zestimate®
$161/sqft
$53/mo HOA
What's special
New flooringSoaring ceilingsDual vanitiesNew cabinetrySpacious primary suiteGold hardwareDesigner-tiled walk-in shower
- 8 days
- 365
- 34
Likely to sell faster than
Zillow last checked:
Listing updated:
Listed by:
Maria Hamblin TREC #0732760 813-205-0191,
Atlas Real Estate,
Afsaneh Mahban TREC #0728708 346-418-8229,
Atlas Real Estate
Source: HAR,MLS#: 56792266
Facts & features
Interior
Bedrooms & bathrooms
- Bedrooms: 4
- Bathrooms: 3
- Full bathrooms: 3
Primary bedroom
- Level: First
- Area: 272
- Dimensions: 16x17
Bedroom
- Level: First
- Area: 120
- Dimensions: 12x10
Bedroom
- Level: First
- Area: 120
- Dimensions: 12x10
Bedroom
- Level: Second
- Area: 120
- Dimensions: 12x10
Dining room
- Level: First
Family room
- Level: First
Kitchen
- Level: First
Primary bath
- Level: First
Heating
- Natural Gas
Cooling
- Electric
Appliances
- Included: Disposal, Dishwasher
- Laundry: Electric Dryer Hookup, Gas Dryer Hookup, Washer Hookup
Features
- High Ceilings, 1 Bedroom Up, Primary Bed - 1st Floor
- Number of fireplaces: 1
Interior area
- Total structure area: 2,727
- Total interior livable area: 2,727 sqft
Property
Parking
- Total spaces: 2
- Parking features: Attached, Double-Wide Driveway
- Attached garage spaces: 2
Features
- Stories: 1
- Fencing: Back Yard
Lot
- Size: 0.26 Acres
- Features: Back Yard, Cul-De-Sac, Subdivided, 1/4 Up to 1/2 Acre
Details
- Parcel number: 3770010040830907
Construction
Type & style
- Home type: SingleFamily
- Architectural style: Traditional
- Property subtype: Single Family Residence
Materials
- Brick, Cement Siding
- Foundation: Slab
- Roof: Composition
Condition
- New construction: No
- Year built: 1979
Utilities & green energy
- Sewer: Public Sewer
- Water: Public
Community & HOA
Community
- Subdivision: The Highlands
HOA
- Has HOA: Yes
- Amenities included: Clubhouse, Park, Playground, Pool, Tennis Court(s)
- HOA fee: $630 annually
Location
- Region: Sugar Land
Financial & listing details
- Price per square foot: $161/sqft
- Tax assessed value: $323,255
- Annual tax amount: $6,322
- Date on market: 10/14/2026
- Listing terms: Cash,Conventional,FHA,Investor,VA Loan
- Road surface type: Concrete, Curbs
Estimated market value
$419,700
$399,000 - $441,000
$2,324/mo
Price history
| Date | Event | Price |
|---|---|---|
| 10/14/2026 | Listed for sale | $439,000-1.1%$161/sqft |
Source:  HAR #56792266 Report a problem | ||
| 8/28/2026 | Listing removed | $444,000$163/sqft |
Source: HAR #32595303 Report a problem | ||
| 8/17/2026 | Price change | $444,000-1.1%$163/sqft |
Source: HAR #32595303 Report a problem | ||
| 8/5/2026 | Listed for sale | $449,000$165/sqft |
Source: HAR #16636941 Report a problem | ||
Public tax history
| Year | Property taxes | Tax assessment |
|---|---|---|
| 2025 | $6,322 +445.9% | $323,255 +32.4% |
| 2024 | $1,158 +14.2% | $244,093 +10% |
| 2023 | $1,014 -43.3% | $221,903 +10% |
| 2022 | $1,787 +6.8% | $201,730 +10% |
| 2021 | $1,673 +2.3% | $183,390 +2.4% |
| 2020 | $1,636 +0.1% | $179,140 +0.1% |
| 2019 | $1,634 +7% | $178,950 +10% |
| 2018 | $1,528 -7.8% | $162,680 -3.5% |
| 2017 | $1,657 | $168,580 +6.2% |
| 2016 | $1,657 +16.8% | $158,750 +10% |
| 2015 | $1,418 -3.4% | $144,320 +10% |
| 2014 | $1,468 | $131,200 +6.2% |
| 2013 | -- | $123,490 -19.2% |
| 2012 | -- | $152,880 -2.6% |
| 2011 | -- | $156,930 +2.1% |
| 2010 | -- | $153,650 -0.4% |
| 2009 | -- | $154,320 +2.7% |
| 2008 | -- | $150,280 +9% |
| 2007 | -- | $137,810 +2.9% |
| 2006 | -- | $133,960 +1.3% |
| 2005 | -- | $132,200 -1% |
| 2004 | -- | $133,490 |
| 2003 | -- | -- |
| 2002 | -- | -- |
| 2001 | -- | -- |
| 2000 | -- | -- |
Find assessor info on the county website
Monthly payment
Est. payment
Payment breakdown
Explore the cost of this home by adjusting the details. Changes won't be saved.Climate risks
Neighborhood: The Highlands
Nearby schools
Schools provided by the listing agent
- Elementary: Highlands Elementary School (Fort Bend)
- Middle: Dulles Middle School
- High: Dulles High School
Source: HAR. This data may not be complete. We recommend contacting the local school district to confirm school assignments for this home.


Similar homes
- $369,9005 bd3 ba2.2k sqft3234 Pebble Lake Dr, Sugar Land, TX 77479For Sale
 MLS ID #70063620, Anoop T Kuruvila, 5th Stream Realty. HAR
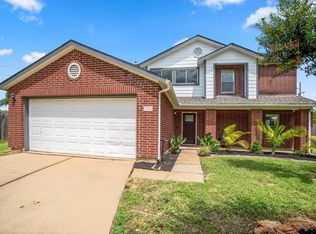
- $439,0004 bd3 ba2.7k sqft20102 Wickham Ct, Katy, TX 77450For Sale
 MLS ID #3358155, Thao Nguyen, eXp Realty LLC. HAR
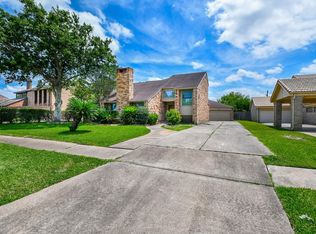
- $369,0004 bd3 ba2.7k sqft5703 Silas Creek Ct, Sugar Land, TX 77479For Sale
 MLS ID #12405999, Alane Avila, eXp Realty LLC. HAR
- $434,9005 bd4 ba2.7k sqft11907 Pepperdine Ln, Houston, TX 77071For Sale
 MLS ID #57193527, Avigayil Helprin, Primary Properties LLC. HAR
