Welcome to this completely remodeled gem in the heart of Sugar Land! Minutes from First Colony Mall and Town Center, with walkable access to top-rated middle and elementary schools — and zoned to the prestigious Clements High School. Every inch of this home has been thoughtfully updated. Enjoy brand-new energy-efficient, windstorm-rated windows, luxury vinyl plank flooring throughout, and fully renovated bathrooms. The showstopper kitchen features brand-new soft-close shaker cabinets, stunning quartz countertops, and new GE stainless appliances including a stove and microwave. With 5 spacious bedrooms, there's room for everyone — and the generously sized 5th bedroom offers exciting possibilities, including the perfect space to create your dream home theater for the movie lovers in the family. This is truly move-in ready — nothing left to do but unpack. Whether you're a first-time buyer or looking to upsize in a top school district, this is the one.
Go through the video tour.
For sale
Price cut: $10K (7/2)
$399,900
3234 Pebble Lake Dr, Sugar Land, TX 77479
5beds
2,267sqft
:
Get pre-qualified$2,950/mo
Single Family Residence
Built in 1982
6,756 Square Feet Lot
$387,200 Zestimate®
$176/sqft
$46/mo HOA
What's special
Stunning quartz countertopsBrand-new soft-close shaker cabinetsFully renovated bathroomsBrand-new energy-efficient windstorm-rated windowsShowstopper kitchen
- 63 days |
- 1,085 |
- 86 |
Zillow last checked:
Listing updated:
Listed by:
Anoop T Kuruvila TREC #0816374 213-321-9917,
5th Stream Realty
Source: HAR,MLS#: 29448502
Facts & features
Interior
Bedrooms & bathrooms
- Bedrooms: 5
- Bathrooms: 3
- Full bathrooms: 2
- 1/2 bathrooms: 1
Bedroom
- Level: Second
- Area: 156
- Dimensions: 13 x 12
Bedroom
- Level: First
- Area: 195
- Dimensions: 15 x 13
Bedroom
- Level: Second
- Area: 260
- Dimensions: 13 x 20
Bedroom
- Level: Second
- Area: 121
- Dimensions: 11 x 11
Bedroom
- Level: Second
- Area: 110
- Dimensions: 11 x 10
Heating
- Natural Gas
Cooling
- Electric
Appliances
- Included: Disposal, Microwave, Dishwasher
Features
- Number of fireplaces: 1
Interior area
- Total structure area: 2,267
- Total interior livable area: 2,267 sqft
Video & virtual tour
Property
Parking
- Total spaces: 2
- Parking features: Attached
- Attached garage spaces: 2
Features
- Stories: 1
Lot
- Size: 6,756 Square Feet
- Features: Subdivided, 0 Up To 1/4 Acre
Details
- Parcel number: 6700020160170907
Construction
Type & style
- Home type: SingleFamily
- Architectural style: Traditional
- Property subtype: Single Family Residence
Materials
- Brick
- Foundation: Slab
- Roof: Composition
Condition
- New construction: No
- Year built: 1982
Utilities & green energy
- Sewer: Public Sewer
- Water: Public
Community & HOA
Community
- Subdivision: Settlers Park Sec 2
HOA
- Has HOA: Yes
- HOA fee: $549 annually
Location
- Region: Sugar Land
Financial & listing details
- Price per square foot: $176/sqft
- Tax assessed value: $324,311
- Annual tax amount: $6,343
- Date on market: 6/2/2026
Estimated market value
$387,200
$368,000 - $407,000
$2,527/mo
Price history
| Date | Event | Price |
|---|---|---|
| 7/2/2026 | Price change | $399,900-2.4%$176/sqft |
Source:  HAR #29448502 Report a problem HAR #29448502 Report a problem | ||
| 6/23/2026 | Price change | $409,900-2.3%$181/sqft |
Source: HAR #29448502 Report a problem | ||
| 6/11/2026 | Price change | $419,500-2.3%$185/sqft |
Source: HAR #29448502 Report a problem | ||
| 6/5/2026 | Listed for sale | $429,500+30.2%$189/sqft |
Source: HAR #29448502 Report a problem | ||
| 4/4/2026 | Listing removed | $330,000$146/sqft |
Source: HAR #50401081 Report a problem | ||
| 3/28/2026 | Pending sale | $330,000$146/sqft |
Source: HAR #50401081 Report a problem | ||
| 2/20/2026 | Price change | $330,000-4.3%$146/sqft |
Source: HAR #50401081 Report a problem | ||
| 1/28/2026 | Price change | $345,000-5.5%$152/sqft |
Source: HAR #88467472 Report a problem | ||
| 1/3/2026 | Listed for sale | $365,000$161/sqft |
Source: HAR #88467472 Report a problem | ||
| 8/8/2000 | Sold | -- |
Source: Public Record Report a problem | ||
| 5/20/1996 | Sold | -- |
Source: Public Record Report a problem | ||
| 8/10/1995 | Sold | -- |
Source: Public Record Report a problem | ||
Public tax history
| Year | Property taxes | Tax assessment |
|---|---|---|
| 2025 | $4,415 -9.1% | $324,311 -3.3% |
| 2024 | $4,855 +10.6% | $335,206 +9.9% |
| 2023 | $4,389 -3.1% | $305,074 +10% |
| 2022 | $4,530 +2.2% | $277,340 +10% |
| 2021 | $4,431 +1.3% | $252,130 +2.2% |
| 2020 | $4,373 +2.3% | $246,610 +3.6% |
| 2019 | $4,276 -2% | $237,960 +0.2% |
| 2018 | $4,363 +4.5% | $237,390 +1% |
| 2017 | $4,176 | $235,140 +10% |
| 2016 | $4,176 +16.3% | $213,760 +10% |
| 2015 | $3,589 +6.1% | $194,330 +10% |
| 2014 | $3,385 | $176,660 +1% |
| 2013 | -- | $174,880 +1.6% |
| 2012 | -- | $172,190 +2% |
| 2011 | -- | $168,810 +6.8% |
| 2010 | -- | $158,060 -0.2% |
| 2009 | -- | $158,410 +9.7% |
| 2008 | -- | $144,430 +0.2% |
| 2007 | -- | $144,090 +8.6% |
| 2006 | -- | $132,720 +1.9% |
| 2005 | -- | $130,260 +10% |
| 2004 | -- | $118,420 |
| 2003 | -- | -- |
| 2002 | -- | -- |
| 2001 | -- | -- |
| 2000 | -- | -- |
Find assessor info on the county website
Monthly payment
Est. payment
Payment breakdown
Explore the cost of this home by adjusting the details. Changes won't be saved.Climate risks
Neighborhood: Settlers Park
Nearby schools
GreatSchools rating
- 8/10Settlers Way Elementary SchoolGrades: PK-5Distance: 0.3 mi
- 9/10First Colony Middle SchoolGrades: 6-8Distance: 0.2 mi
- 9/10Clements High SchoolGrades: 9-12Distance: 2 mi
Schools provided by the listing agent
- Elementary: Settlers Way Elementary School
- Middle: First Colony Middle School
- High: Clements High School
Source: HAR. This data may not be complete. We recommend contacting the local school district to confirm school assignments for this home.
- $297,1004 bd2 ba1.8k sqft3230 Pebble Lake Dr, Sugar Land, TX 77479Off Market
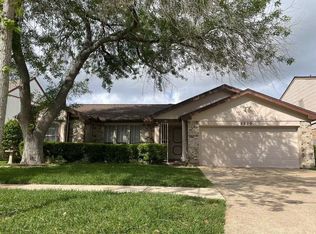
- $339,7004 bd4 ba2.2k sqft3238 Pebble Lake Dr, Sugar Land, TX 77479Off Market

- $288,4003 bd2 ba1.7k sqft3335 Kempwood Dr, Sugar Land, TX 77479Off Market
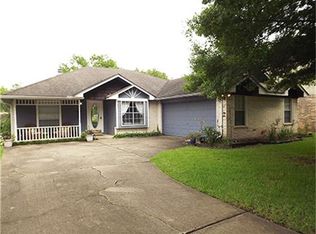
- $258,600-- bd2 ba1.2k sqft3242 Pebble Lake Dr, Sugar Land, TX 77479Off Market
- $272,8003 bd2 ba1.6k sqft3226 Pebble Lake Dr, Sugar Land, TX 77479Off Market
- $353,5004 bd2 ba2.3k sqft3339 Kempwood Dr, Sugar Land, TX 77479Off Market
- $292,9003 bd2 ba1.8k sqft3331 Kempwood Dr, Sugar Land, TX 77479Off Market
- $245,9003 bd2 ba1.2k sqft3235 Pebble Lake Dr, Sugar Land, TX 77479Off Market
A local agent can set up tours, give advice and negotiate with sellers.
A local lender can help you make sure your offer is ready when you are.
Similar homes
- $385,0004 bd3 ba2.7k sqft5703 Silas Creek Ct, Sugar Land, TX 77479For Sale
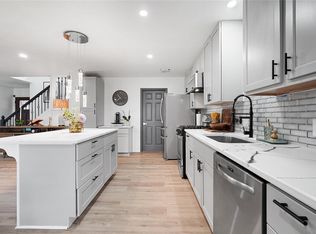 MLS ID #56899255, Sahba Amjadian, Kiani Realty. HAR
 - $395,0004 bd3 ba2.7k sqft14847 Armitage Ln, Sugar Land, TX 77498For Sale
 MLS ID #37254552, Andrew Day, Fathom Realty. HAR
 - $399,9004 bd3 ba2.5k sqft12319 Ella Lee Ln, Houston, TX 77077For Sale
 MLS ID #98595093, Emil Ramirez, RE/MAX Signature. HAR
 - $309,9003 bd2 ba2k sqft2326 Ashmont Dr, Missouri City, TX 77489For Sale
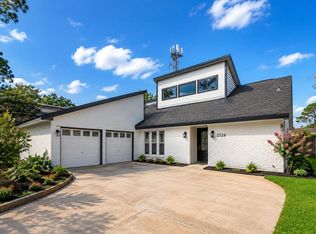 MLS ID #69489076, Vinh Ngo, 5th Stream Realty. HAR
 - $359,0004 bd3 ba2.3k sqft2275 Woodland Springs St, Houston, TX 77077For SaleMLS ID #27572375, Tony Semaan, 5th Stream Realty. HAR
- $475,0004 bd3 ba3.1k sqft3931 Pleasant Valley Dr, Missouri City, TX 77459For SaleMLS ID #69937746, Kelley Brouillette, Berkshire Hathaway HomeServices Premier Properties. HAR
- $370,0004 bd3 ba2.2k sqft1704 Mulberry Dr, Richmond, TX 77469For SaleMLS ID #10448509, Hiral Patel, Next Trend Realty LLC. HAR
- $345,0004 bd3 ba2k sqft2419 Turtle Creek Dr, Missouri City, TX 77459For SaleMLS ID #68319443, Helen Nguyen, 5th Stream Realty. HAR
- $300,0003 bd2 ba1.7k sqft1802 Terrence Dr, Stafford, TX 77477For SaleMLS ID #54092270, Sharon Parker, Keller Williams Realty Southwest. HAR
- $349,9003 bd2 ba2.3k sqft12903 Avenida Vaquero St, Houston, TX 77077For SaleMLS ID #19806868, Angie McCartha, eXp Realty LLC. HAR
- $319,0004 bd3 ba2.4k sqft10102 Old Towne Ln, Sugar Land, TX 77498For SaleMLS ID #17998540, Cari Jo Parham, Parham Realty. HAR
- $398,9994 bd2 ba2.1k sqft4830 Omeara Dr, Houston, TX 77035For SaleMLS ID #28151738, Jenny Guerra, Surge Realty. HAR
- $385,0004 bd2 ba2k sqft5927 Beaudry Dr, Houston, TX 77035For SaleMLS ID #89984344, Enrique Buenrostro, The Onyx Group. HAR
- $395,0004 bd3 ba2.3k sqft4823 Meadowglen Dr, Pearland, TX 77584For SaleMLS ID #38326302, Christiana McCarley, Thrive Realty & Co. HAR
- $415,0004 bd3 ba2.5k sqft6015 McKnight St, Houston, TX 77035For SaleMLS ID #54398762, Linda Vela, RA Brokers. HAR
- $370,0004 bd2 ba2.2k sqft10302 Ten Point Ln, Missouri City, TX 77459For SaleMLS ID #95887028, Grecia Berrios, Realty Of America, LLC. HAR
- $409,9505 bd3 ba2k sqft4009 Omeara Dr, Houston, TX 77025For SaleMLS ID #85435026, Rochelle Jones, Aplomb Real Estate. HAR
- $349,9004 bd2 ba2.1k sqft1126 Hyde Lake Ln, Missouri City, TX 77459For SaleMLS ID #25098172, Florencia Cabeza, White Picket Realty LLC. HAR
- $385,0004 bd3 ba2.7k sqft3915 Eastland Lake Dr, Richmond, TX 77406For SaleMLS ID #96588919, Jamie McMartin, Compass RE Texas, LLC - West Houston. HAR
- $282,9004 bd2 ba1.7k sqft3714 Quail Meadow Dr, Missouri City, TX 77459For SaleMLS ID #275834, Maria Guzman, RE/MAX Pearland. HAR
