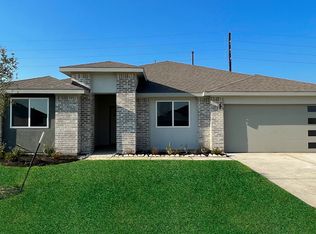
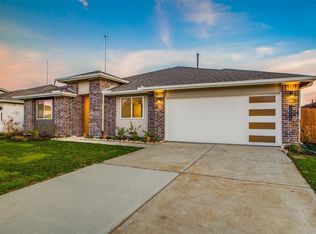
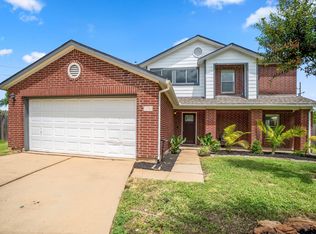
Beautifully maintained 2022-built one-story featuring a modern open-concept layout and no back neighbors! This 4-bedroom, 2-bath home offers a seamless flow between the kitchen, dining, and living areas—perfect for entertaining and everyday living. The oversized quartz island is the centerpiece of the kitchen, complemented by 42” cabinets and stainless-steel appliances. Exterior showcases a contemporary stucco and brick elevation with brick on all sides. Interior features include luxury vinyl flooring in main areas, smart home package, tankless water heater, and HERS energy efficiency. Enjoy a private backyard with covered patio and pavers surrounding the home. Located in Parks Edge with waterpark, pool, trails, and easy access to Fort Bend Toll Rd, shopping, and dining. Additional Upgrades include gutters and electrical panel ready for EV and generator.
Pending
Price cut: $5.1K (7/1)
$349,900
1126 Hyde Lake Ln, Missouri City, TX 77459
4beds
2,158sqft
Single Family Residence
Built in 2022
7,501 Square Feet Lot
$341,800 Zestimate®
$162/sqft
$79/mo HOA
What's special
Stainless-steel appliancesOversized quartz islandSmart home packageHers energy efficiencyTankless water heaterModern open-concept layout
- 109 days
- 121
- 9
Zillow last checked:
Listing updated:
Listed by:
Florencia Cabeza TREC #0783992 405-887-3085,
White Picket Realty LLC
Source: HAR,MLS#: 25098172
Facts & features
Interior
Bedrooms & bathrooms
- Bedrooms: 4
- Bathrooms: 2
- Full bathrooms: 2
Rooms
- Room types: Family Room, Utility Room
Primary bedroom
- Level: First
- Area: 255
- Dimensions: 17 x 15
Bedroom
- Level: First
- Area: 132
- Dimensions: 12 x 11
Bedroom
- Level: First
- Area: 132
- Dimensions: 12 x 11
Bedroom
- Level: First
- Area: 121
- Dimensions: 11 x 11
Dining room
- Level: First
- Area: 180
- Dimensions: 15 x 12
Family room
- Level: First
- Area: 360
- Dimensions: 20 x 18
Kitchen
- Level: First
- Area: 204
- Dimensions: 17 x 12
Heating
- Natural Gas
Cooling
- Electric
Appliances
- Included: ENERGY STAR Qualified Appliances, Water Heater, Disposal, Microwave, Dishwasher
- Laundry: Electric Dryer Hookup, Washer Hookup
Features
- All Bedrooms Down
- Flooring: Carpet, Tile, Vinyl
- Windows: Insulated/Low-E windows
Interior area
- Total structure area: 2,158
- Total interior livable area: 2,158 sqft
Property
Parking
- Total spaces: 2
- Parking features: Attached
- Attached garage spaces: 2
Features
- Stories: 1
- Patio & porch: Covered
- Fencing: Back Yard
Lot
- Size: 7,501 Square Feet
- Features: Subdivided, 0 Up To 1/4 Acre
Details
- Parcel number: 5741190030400907
Construction
Type & style
- Home type: SingleFamily
- Architectural style: Contemporary
- Property subtype: Single Family Residence
Materials
- Brick, Stucco
- Foundation: Slab
- Roof: Composition
Condition
- New construction: No
- Year built: 2022
Utilities & green energy
- Sewer: Public Sewer
- Water: Public, Water District
Green energy
- Green verification: ENERGY STAR Certified Homes, HERS Index Score
- Energy efficient items: Thermostat, Lighting, HVAC
Community & HOA
Community
- Subdivision: Parks Edge Sec 19
HOA
- Has HOA: Yes
- Amenities included: Clubhouse, Park, Playground, Pond, Pool, Trail(s)
- HOA fee: $950 annually
Location
- Region: Missouri City
Financial & listing details
- Price per square foot: $162/sqft
- Tax assessed value: $351,730
- Annual tax amount: $10,723
- Date on market: 5/14/2026
Estimated market value
$341,800
$325,000 - $359,000
$2,497/mo
Price history
| Date | Event | Price |
|---|---|---|
| 8/21/2026 | Listing removed | $2,450$1/sqft |
Source:  HAR #33800521 Report a problem HAR #33800521 Report a problem | ||
| 8/21/2026 | Pending sale | $349,900$162/sqft |
Source:  HAR #25098172 Report a problem HAR #25098172 Report a problem | ||
| 8/5/2026 | Listed for rent | $2,450-12.5%$1/sqft |
Source: HAR #33800521 Report a problem | ||
| 7/1/2026 | Price change | $349,900-1.4%$162/sqft |
Source: HAR #25098172 Report a problem | ||
| 5/14/2026 | Listed for sale | $355,000$165/sqft |
Source: HAR #25098172 Report a problem | ||
| 5/14/2026 | Listing removed | $355,000$165/sqft |
Source: HAR #90539087 Report a problem | ||
| 4/2/2026 | Listed for sale | $355,000-2.7%$165/sqft |
Source: HAR #90539087 Report a problem | ||
| 3/6/2026 | Listing removed | $365,000$169/sqft |
Source: HAR #53842272 Report a problem | ||
| 12/11/2025 | Price change | $365,000-2.7%$169/sqft |
Source: HAR #53842272 Report a problem | ||
| 7/5/2025 | Listed for sale | $375,000+2.7%$174/sqft |
Source: HAR #53842272 Report a problem | ||
| 11/28/2023 | Listing removed | -- |
Source: HAR #96204056 Report a problem | ||
| 10/18/2023 | Pending sale | $364,990$169/sqft |
Source: HAR #96204056 Report a problem | ||
| 10/5/2023 | Price change | $364,990-0.8%$169/sqft |
Source: HAR #96204056 Report a problem | ||
| 9/9/2023 | Listed for sale | $367,990+2.8%$171/sqft |
Source: HAR #96204056 Report a problem | ||
| 9/7/2023 | Listing removed | -- |
Source: HAR #58385577 Report a problem | ||
| 8/12/2023 | Price change | $358,000-2.5%$166/sqft |
Source: HAR #58385577 Report a problem | ||
| 6/13/2023 | Listing removed | -- |
Source: Zillow Rentals Report a problem | ||
| 5/23/2023 | Price change | $367,000-3.2%$170/sqft |
Source: HAR #58385577 Report a problem | ||
| 5/16/2023 | Listed for rent | $2,800$1/sqft |
Source: Zillow Rentals Report a problem | ||
| 5/1/2023 | Listed for sale | $379,000+8%$176/sqft |
Source: HAR #58385577 Report a problem | ||
| 11/12/2022 | Listing removed | -- |
Source:  DR Horton Report a problem DR Horton Report a problem | ||
| 9/25/2022 | Pending sale | $351,010-9.7%$163/sqft |
Source: DR Horton Report a problem | ||
| 9/25/2022 | Price change | $388,525$180/sqft |
Source: DR Horton Report a problem | ||
| 9/25/2022 | Listed for sale | $388,525$180/sqft |
Source: DR Horton Report a problem | ||
Public tax history
| Year | Property taxes | Tax assessment |
|---|---|---|
| 2025 | $7,557 +1% | $351,730 -2.4% |
| 2024 | $7,479 +4.1% | $360,291 +4.8% |
| 2023 | $7,187 +1852.7% | $343,676 +1163.5% |
| 2022 | $368 | $27,200 |
Find assessor info on the county website
Monthly payment
Est. payment
Payment breakdown
Explore the cost of this home by adjusting the details. Changes won't be saved.Climate risks
Neighborhood: 77459
Nearby schools
Schools provided by the listing agent
- Elementary: Palmer Elementary School (Fort Bend)
- Middle: Lake Olympia Middle School
- High: Hightower High School
Source: HAR. This data may not be complete. We recommend contacting the local school district to confirm school assignments for this home.
Similar homes
- $415,0004 bd2 ba2.3k sqft3403 Lake Landing Ln, Missouri City, TX 77459For Sale
 MLS ID #63423593, Candace Blue, NextHome Luxury Premier. HAR
 - $411,0004 bd3 ba2.1k sqft10718 Blossom River Dr, Missouri City, TX 77459For Sale
 MLS ID #27686822, Vandan Patel, Texastar Realty LLC. HAR
 - $350,0004 bd3 ba2.3k sqft10203 Whitney Reach Dr, Iowa Colony, TX 77583For Sale
 MLS ID #31534016, Keda Driver, Perfect Realty. HAR
 - $369,0004 bd3 ba2.7k sqft5703 Silas Creek Ct, Sugar Land, TX 77479For Sale
 MLS ID #12405999, Alane Avila, eXp Realty LLC. HAR
