Welcome to this modern farmhouse-style beauty! Perfect for hosting guests, the spacious home features a split floor plan with 3 bedrooms, 2.5 bathrooms, and a 2-car garage. Situated on a corner lot, it boasts a large family room with a well-appointed kitchen that showcases granite countertops, custom tile backsplash, and stainless steel appliances. The master suite offers double sinks, a walk-in shower, an elegant soaking tub and a large walk-in closet. This property is a true gem waiting for its new owner to make it their own.
For sale
Price cut: $5K (9/30)
$340,000
4122 Brookston St, Houston, TX 77045
3beds
1,758sqft
Single Family Residence
Built in 2022
7,832 Square Feet Lot
$334,800 Zestimate®
$193/sqft
$-- HOA
What's special
Split floor planStainless steel appliancesLarge family roomGranite countertopsCorner lotLarge walk-in closetCustom tile backsplash
- 198 days
- 237
- 28
Zillow last checked:
Listing updated:
Listed by:
Kenneth Stanilla TREC #0668977 832-724-1346,
AEA Realty, LLC,
Audrey McDaniel TREC #0820851 409-766-7623,
AEA Realty, LLC
Source: HAR,MLS#: 6925565
Facts & features
Interior
Bedrooms & bathrooms
- Bedrooms: 3
- Bathrooms: 3
- Full bathrooms: 2
- 1/2 bathrooms: 1
Primary bedroom
- Level: First
- Area: 224
- Dimensions: 16x14
Bedroom
- Level: First
- Area: 182
- Dimensions: 13x14
Bedroom
- Level: First
- Area: 156
- Dimensions: 13x12
Kitchen
- Level: First
Living room
- Level: First
Heating
- Electric
Cooling
- Ceiling Fan(s), Electric
Appliances
- Included: Convection Oven, Freestanding Oven, Gas Range
- Laundry: Washer Hookup
Features
- All Bedrooms Down
- Flooring: Vinyl
- Number of fireplaces: 1
- Fireplace features: Gas Log
Interior area
- Total structure area: 1,758
- Total interior livable area: 1,758 sqft
Property
Parking
- Total spaces: 2
- Parking features: Attached, Double-Wide Driveway
- Attached garage spaces: 2
Features
- Stories: 1
- Patio & porch: Covered
- Fencing: Back Yard,Full
Lot
- Size: 7,832 Square Feet
- Features: Back Yard, Corner Lot, Subdivided, 0 Up To 1/4 Acre
Details
- Parcel number: 0925630000010
Construction
Type & style
- Home type: SingleFamily
- Property subtype: Single Family Residence
Materials
- Cement Siding, Stone, Stucco
- Foundation: Slab
- Roof: Composition
Condition
- New construction: No
- Year built: 2022
Utilities & green energy
- Sewer: Public Sewer
- Water: Public
Community & HOA
Community
- Subdivision: Brentwood
Location
- Region: Houston
Financial & listing details
- Price per square foot: $193/sqft
- Tax assessed value: $320,000
- Annual tax amount: $7,121
- Date on market: 3/20/2026
- Road surface type: Concrete
Estimated market value
$334,800
$318,000 - $352,000
$2,170/mo
Price history
| Date | Event | Price |
|---|---|---|
| 9/30/2026 | Price change | $340,000-1.4%$193/sqft |
Source:  HAR #6925565 Report a problem HAR #6925565 Report a problem | ||
| 9/14/2026 | Price change | $345,000-1.4%$196/sqft |
Source: HAR #6925565 Report a problem | ||
| 7/13/2026 | Price change | $350,000-2.8%$199/sqft |
Source: HAR #6925565 Report a problem | ||
| 5/6/2026 | Price change | $360,000-2.7%$205/sqft |
Source: HAR #6925565 Report a problem | ||
| 4/20/2026 | Price change | $370,000-2.6%$210/sqft |
Source: HAR #6925565 Report a problem | ||
| 3/20/2026 | Listed for sale | $380,000+22.6%$216/sqft |
Source: HAR #6925565 Report a problem | ||
| 5/1/2023 | Listing removed | -- |
Source: HAR #16880760 Report a problem | ||
| 3/23/2023 | Pending sale | $310,000$176/sqft |
Source: HAR #16880760 Report a problem | ||
| 3/8/2023 | Listed for sale | $310,000$176/sqft |
Source: HAR #16880760 Report a problem | ||
| 2/14/2023 | Pending sale | $310,000$176/sqft |
Source: HAR #16880760 Report a problem | ||
| 2/8/2023 | Listed for sale | $310,000$176/sqft |
Source: HAR #16880760 Report a problem | ||
| 1/31/2023 | Pending sale | $310,000$176/sqft |
Source: HAR #16880760 Report a problem | ||
| 12/9/2022 | Price change | $310,000-8.8%$176/sqft |
Source: HAR #16880760 Report a problem | ||
| 10/30/2022 | Listed for sale | $340,000+518.2%$193/sqft |
Source: HAR #16880760 Report a problem | ||
| 9/16/2020 | Listing removed | $55,000$31/sqft |
Source: Alpha, REALTORS #42316793 Report a problem | ||
| 8/11/2020 | Pending sale | $55,000$31/sqft |
Source: Alpha, REALTORS #42316793 Report a problem | ||
| 12/20/2019 | Listed for sale | $55,000+10%$31/sqft |
Source: Alpha, REALTORS #42316793 Report a problem | ||
| 10/1/2019 | Listing removed | $50,000$28/sqft |
Source: Alpha, REALTORS #42316793 Report a problem | ||
| 9/11/2018 | Listed for sale | $50,000+42.9%$28/sqft |
Source: Alpha, REALTORS #7479255 Report a problem | ||
| 6/5/2018 | Listing removed | $35,000$20/sqft |
Source: Alpha, REALTORS #19721624 Report a problem | ||
| 6/1/2018 | Listed for sale | $35,000$20/sqft |
Source: Alpha, REALTORS #19721624 Report a problem | ||
| 4/26/2018 | Pending sale | $35,000$20/sqft |
Source: Alpha, REALTORS #19721624 Report a problem | ||
| 1/28/2018 | Price change | $35,000-22.2%$20/sqft |
Source: Alpha, REALTORS #55428498 Report a problem | ||
| 12/9/2017 | Price change | $45,000-10%$26/sqft |
Source: Alpha, REALTORS #55428498 Report a problem | ||
| 8/22/2017 | Listed for sale | $50,000$28/sqft |
Source: Alpha, REALTORS #55428498 Report a problem | ||
Public tax history
| Year | Property taxes | Tax assessment |
|---|---|---|
| 2025 | $4,220 -6.2% | $320,000 |
| 2024 | $4,497 -50.6% | $320,000 -29.1% |
| 2023 | $9,099 +788% | $451,602 +870.5% |
| 2022 | $1,025 | $46,535 +79% |
| 2021 | -- | $26,002 |
| 2020 | $624 -0.9% | $26,002 |
| 2019 | $630 +63.4% | $26,002 +70.5% |
| 2018 | $385 | $15,254 |
| 2017 | $385 -0.1% | $15,254 |
| 2016 | $386 +8.2% | $15,254 +10% |
| 2015 | $356 | $13,867 |
| 2014 | $356 | $13,867 |
| 2013 | -- | $13,867 |
| 2012 | -- | $13,867 |
| 2011 | -- | $13,867 |
| 2010 | -- | $13,867 |
| 2009 | -- | $13,867 +150% |
| 2008 | -- | $5,547 |
| 2007 | -- | $5,547 |
| 2006 | -- | $5,547 |
| 2005 | -- | $5,547 -0.9% |
| 2004 | -- | $5,600 |
| 2003 | -- | $5,600 +60% |
| 2002 | -- | $3,500 |
| 2001 | -- | $3,500 |
| 2000 | -- | $3,500 |
Find assessor info on the county website
Monthly payment
Est. payment
Payment breakdown
Explore the cost of this home by adjusting the details. Changes won't be saved.Climate risks
Neighborhood: Central Southwest
Nearby schools
Schools provided by the listing agent
- Elementary: Hobby Elementary School
- Middle: Lawson Middle School
- High: Madison High School (Houston)
Source: HAR. This data may not be complete. We recommend contacting the local school district to confirm school assignments for this home.
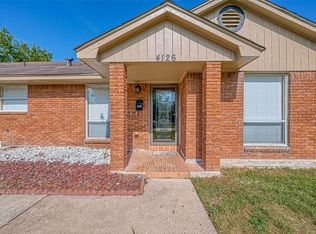
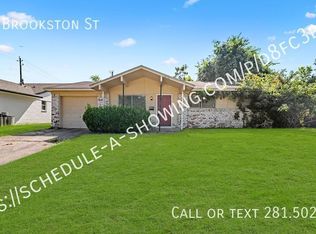
Similar homes
- $353,0004 bd3 ba2.5k sqft12823 Tokenhouse Ln, Houston, TX 77047For Sale
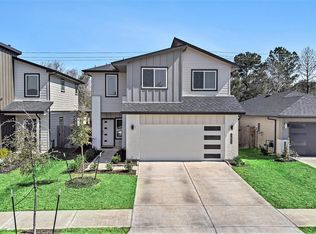 MLS ID #49194989, Jennifer Leteff, C & S Premier Realty. HAR
 - $299,9003 bd2 ba1.5k sqft11910 Mullins Dr, Houston, TX 77035For Sale
 MLS ID #62408157, Kristi Schmidt, Clay Property. HAR
 - $211,9003 bd2 ba1.3k sqft4310 Jorns St, Houston, TX 77045For Sale
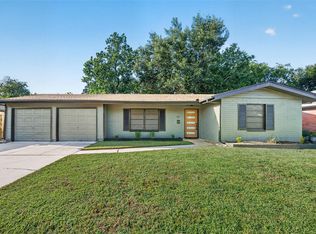 MLS ID #98699172, Cesar Espinoza, Equity Real Estate. HAR
 - $340,0003 bd2 ba1.7k sqft2636 Bellwick Canyon Ct, Houston, TX 77089For Sale
 MLS ID #31235358, Christy Buck, Infinity Real Estate Group. HAR
