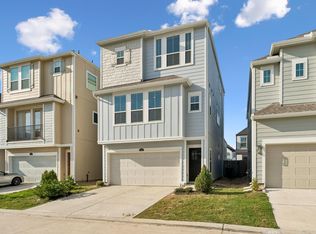
Welcome home to this beautifully maintained 4-bedroom, 2.5-bath home in a desirable gated Houston community. Built in 2022, this move-in ready home offers 2,505 sq ft of modern living space with an open-concept layout perfect for entertaining and everyday comfort. The spacious kitchen features quartz countertops, stainless steel appliances, ample cabinet space, and a large island that flows seamlessly into the living and dining areas. The first-floor primary suite offers a private retreat with an en-suite bath and walk-in closet. Upstairs, enjoy spacious secondary bedrooms and a versatile game room or flex space ideal for a home office, media room, or playroom. With no rear neighbors and green space behind the home, you’ll love the added privacy and peaceful views. Additional features include vinyl plank flooring, tankless water heater, included washer, dryer, refrigerator, and EV charger wiring. Assumable VA loan at 4.75% available for qualified VA buyers.
For sale
$353,000
12823 Tokenhouse Ln, Houston, TX 77047
4beds
2,505sqft
Single Family Residence
Built in 2022
5,000 Square Feet Lot
$347,500 Zestimate®
$141/sqft
$113/mo HOA
What's special
Vinyl plank flooringStainless steel appliancesQuartz countertopsSpacious kitchenWalk-in closetAmple cabinet spaceEn-suite bath
- 16 days
- 378
- 39
Likely to sell faster than
Zillow last checked:
Listing updated:
Listed by:
Jennifer Leteff TREC #0757657 936-714-8787,
C & S Premier Realty
Source: HAR,MLS#: 49194989
Facts & features
Interior
Bedrooms & bathrooms
- Bedrooms: 4
- Bathrooms: 3
- Full bathrooms: 2
- 1/2 bathrooms: 1
Primary bedroom
- Level: First
- Area: 224
- Dimensions: 14x16
Bedroom
- Level: Second
- Area: 140
- Dimensions: 10x14
Bedroom
- Level: Second
- Area: 126
- Dimensions: 9x14
Bedroom
- Level: Second
- Area: 126
- Dimensions: 14x9
Other
- Level: Second
- Area: 36
- Dimensions: 6x6
Other
- Level: Second
- Area: 90
- Dimensions: 9x10
Dining room
- Level: First
- Area: 120
- Dimensions: 12x10
Game room
- Level: Second
- Area: 247
- Dimensions: 13x19
Kitchen
- Level: First
- Area: 252
- Dimensions: 18x14
Living room
- Level: First
- Area: 255
- Dimensions: 15x17
Primary bath
- Level: First
- Area: 100
- Dimensions: 10x10
Utility room
- Level: First
- Area: 84
- Dimensions: 7x12
Heating
- Natural Gas
Cooling
- Ceiling Fan(s), Electric
Appliances
- Included: ENERGY STAR Qualified Appliances, Water Heater, Disposal, Dryer, Refrigerator, Washer, Gas Oven, Microwave, Gas Range, Dishwasher
- Laundry: Electric Dryer Hookup, Washer Hookup
Features
- Primary Bed - 1st Floor
- Flooring: Carpet, Vinyl
Interior area
- Total structure area: 2,505
- Total interior livable area: 2,505 sqft
Property
Parking
- Total spaces: 2
- Parking features: Attached
- Attached garage spaces: 2
Features
- Stories: 2
- Patio & porch: Covered, Patio/Deck
- Exterior features: Sprinkler System
- Fencing: Back Yard
Lot
- Size: 5,000 Square Feet
- Features: Subdivided, 0 Up To 1/4 Acre
Details
- Additional structures: Shed(s)
- Parcel number: 1445740020021
Construction
Type & style
- Home type: SingleFamily
- Architectural style: Traditional
- Property subtype: Single Family Residence
Materials
- Brick, Cement Siding
- Foundation: Slab
- Roof: Composition
Condition
- New construction: No
- Year built: 2022
Utilities & green energy
- Sewer: Public Sewer
- Water: Public
Green energy
- Energy efficient items: Thermostat, Lighting, HVAC>15 SEER
Community & HOA
Community
- Subdivision: City Gate Sec 6
HOA
- Has HOA: Yes
- Amenities included: Controlled Access, Paid Patrol, Park, Picnic Area, Playground
- HOA fee: $1,350 annually
Location
- Region: Houston
Financial & listing details
- Price per square foot: $141/sqft
- Tax assessed value: $385,963
- Annual tax amount: $10,406
- Date on market: 10/3/2026
- Listing terms: Assumable 1st Lien,Cash,Conventional,FHA,VA Loan
- Road surface type: Concrete, Curbs
Estimated market value
$347,500
$330,000 - $365,000
$2,682/mo
Price history
| Date | Event | Price |
|---|---|---|
| 10/3/2026 | Listed for sale | $353,000+3.8%$141/sqft |
Source:  HAR #49194989 Report a problem HAR #49194989 Report a problem | ||
| 7/1/2026 | Listing removed | $339,999$136/sqft |
Source: HAR #8083006 Report a problem | ||
| 5/28/2026 | Price change | $339,999-1.4%$136/sqft |
Source: HAR #8083006 Report a problem | ||
| 3/23/2026 | Price change | $344,900-3.7%$138/sqft |
Source: HAR #8083006 Report a problem | ||
| 1/7/2026 | Listed for sale | $358,000$143/sqft |
Source: HAR #8083006 Report a problem | ||
| 12/10/2025 | Listing removed | $358,000$143/sqft |
Source: HAR #36078442 Report a problem | ||
| 10/22/2025 | Price change | $358,000-1.9%$143/sqft |
Source: HAR #36078442 Report a problem | ||
| 9/11/2025 | Price change | $365,000-1.4%$146/sqft |
Source: HAR #36078442 Report a problem | ||
| 7/9/2025 | Price change | $370,000-0.5%$148/sqft |
Source: HAR #59487719 Report a problem | ||
| 5/15/2025 | Price change | $372,000-0.8%$149/sqft |
Source: HAR #59487719 Report a problem | ||
| 4/6/2025 | Price change | $374,900-1.3%$150/sqft |
Source: HAR #49288260 Report a problem | ||
| 2/21/2025 | Listed for sale | $379,900+1.7%$152/sqft |
Source: HAR #49288260 Report a problem | ||
| 2/22/2023 | Listing removed | -- |
Source: HAR #28782217 Report a problem | ||
| 2/3/2023 | Pending sale | $373,465$149/sqft |
Source: HAR #28782217 Report a problem | ||
| 12/5/2022 | Listed for sale | $373,465$149/sqft |
Source: HAR #28782217 Report a problem | ||
Public tax history
| Year | Property taxes | Tax assessment |
|---|---|---|
| 2025 | -- | $385,963 +1.9% |
| 2024 | -- | $378,766 +92.9% |
| 2023 | $3,956 +424.6% | $196,368 +473.3% |
| 2022 | $754 | $34,250 |
Find assessor info on the county website
Monthly payment
Est. payment
Payment breakdown
Explore the cost of this home by adjusting the details. Changes won't be saved.Climate risks
Neighborhood: South Acres - Crestmont Park
Nearby schools
Schools provided by the listing agent
- Elementary: Law Elementary School
- Middle: Thomas Middle School
- High: Worthing High School
Source: HAR. This data may not be complete. We recommend contacting the local school district to confirm school assignments for this home.
Similar homes
- $315,0004 bd3 ba2.1k sqft3021 Skyline Mesa Dr, Houston, TX 77047For Sale
 MLS ID #91492423, Nicoletta Barker, Keller Williams Signature. HAR
 - $332,0004 bd3 ba2.1k sqft12313 Basilwood Dr, Houston, TX 77047For Sale
 MLS ID #59182417, Christiana Obafunwa, HomeSmart. HAR
 - $355,0004 bd4 ba2.4k sqft3017 Ventas Dr, Houston, TX 77047For Sale
 MLS ID #37000223, Julia Pecina, Compass RE Texas, LLC - Memorial. HAR
 - $318,0004 bd3 ba2.1k sqft3218 Crown Gate, Houston, TX 77047For Sale
 MLS ID #91856911, Charles Wyatt, McAlister Real Estate. HAR
