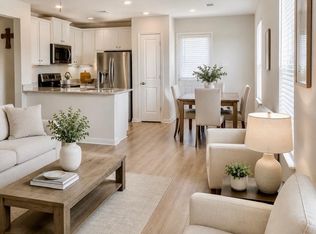
Welcome to this beautifully designed 3-bedroom, 2-bath home featuring an open-concept floor plan and spacious living areas perfect for everyday living and entertaining. The upgraded kitchen offers polished granite countertops, beautiful wood cabinetry, recessed ENERGY STAR lighting, and plenty of workspace overlooking the dining and living areas.
The spacious primary suite features windows overlooking the backyard and a private bath with an expansive vanity, separate commode area, and walk-in closet. With generous entertaining spaces, thoughtful upgrades, and a functional layout, this home offers comfort, style, and convenience all in one.
For sale
Price cut: $9.9K (9/11)
$279,990
11419 Prairie Walk Dr, Houston, TX 77048
3beds
1,579sqft
Single Family Residence
Built in 2023
4,207 Square Feet Lot
$277,800 Zestimate®
$177/sqft
$37/mo HOA
What's special
Open-concept floor planThoughtful upgradesPolished granite countertopsGenerous entertaining spacesSeparate commode areaWalk-in closetRecessed energy star lighting
- 48 days
- 106
- 5
Zillow last checked:
Listing updated:
Listed by:
Ashley Nguyen TREC #0809272 346-639-3588,
eXp Realty LLC
Source: HAR,MLS#: 92882699
Facts & features
Interior
Bedrooms & bathrooms
- Bedrooms: 3
- Bathrooms: 2
- Full bathrooms: 2
Primary bedroom
- Level: First
- Area: 195
- Dimensions: 13 x 15
Bedroom
- Level: First
- Area: 130
- Dimensions: 13 x 10
Bedroom
- Level: First
- Area: 130
- Dimensions: 13 x 10
Heating
- Natural Gas
Cooling
- Electric
Interior area
- Total structure area: 1,579
- Total interior livable area: 1,579 sqft
Property
Parking
- Total spaces: 2
- Parking features: Attached
- Attached garage spaces: 2
Features
- Stories: 1
Lot
- Size: 4,207 Square Feet
- Features: Subdivided, 0 Up To 1/4 Acre
Details
- Parcel number: 1447310020009
Construction
Type & style
- Home type: SingleFamily
- Architectural style: Traditional
- Property subtype: Single Family Residence
Materials
- Brick, Cement Siding
- Foundation: Slab
- Roof: Composition
Condition
- New construction: No
- Year built: 2023
Utilities & green energy
- Sewer: Public Sewer
- Water: Public
Community & HOA
Community
- Subdivision: Park Vista/El Tesoro Sec 1
HOA
- Has HOA: Yes
- HOA fee: $444 annually
Location
- Region: Houston
Financial & listing details
- Price per square foot: $177/sqft
- Tax assessed value: $268,022
- Annual tax amount: $7,679
- Date on market: 8/28/2026
Estimated market value
$277,800
$264,000 - $292,000
$2,274/mo
Price history
| Date | Event | Price |
|---|---|---|
| 10/3/2026 | Listed for rent | $2,200$1/sqft |
Source:  HAR #12040871 Report a problem HAR #12040871 Report a problem | ||
| 9/11/2026 | Price change | $279,990-3.4%$177/sqft |
Source:  HAR #92882699 Report a problem HAR #92882699 Report a problem | ||
| 8/28/2026 | Listed for sale | $289,900+5.1%$184/sqft |
Source: HAR #92882699 Report a problem | ||
| 10/12/2023 | Listing removed | -- |
Source: HAR #7478716 Report a problem | ||
| 10/4/2023 | Price change | $275,900+0.4%$175/sqft |
Source: HAR #7478716 Report a problem | ||
| 9/8/2023 | Pending sale | $274,900$174/sqft |
Source: HAR #7478716 Report a problem | ||
| 8/19/2023 | Price change | $274,900+0.7%$174/sqft |
Source: HAR #7478716 Report a problem | ||
| 8/4/2023 | Price change | $272,900+1.1%$173/sqft |
Source: HAR #7478716 Report a problem | ||
| 7/21/2023 | Listed for sale | $269,900$171/sqft |
Source: HAR #7478716 Report a problem | ||
Public tax history
| Year | Property taxes | Tax assessment |
|---|---|---|
| 2025 | $5,696 +12.9% | $268,022 +11.2% |
| 2024 | $5,044 +1151.8% | $241,086 +1105.4% |
| 2023 | $403 +150.1% | $20,000 +173.3% |
| 2022 | $161 | $7,318 |
Find assessor info on the county website
Monthly payment
Est. payment
Payment breakdown
Explore the cost of this home by adjusting the details. Changes won't be saved.Climate risks
Neighborhood: Minnetex
Nearby schools
Schools provided by the listing agent
- Elementary: Frost Elementary School (Houston)
- Middle: Thomas Middle School
- High: Sterling High School (Houston)
Source: HAR. This data may not be complete. We recommend contacting the local school district to confirm school assignments for this home.

Similar homes
- $285,0003 bd3 ba1.6k sqft5107 Itiel St, Houston, TX 77048For SaleMLS ID #91551847, Kassieleigh Scott, Locke and Key Homes. HAR
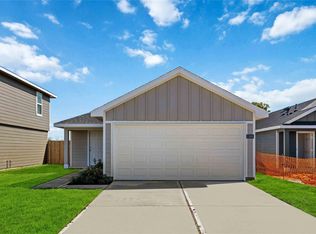
- $249,9903 bd2 ba1.2k sqft11957 Mulberry Vine Ln, Houston, TX 77048New Construction
 HAR
HAR - $249,9903 bd2 ba1.1k sqft11928 Sweet Apple Ln, Houston, TX 77048New ConstructionHAR
- $256,9903 bd2 ba1.1k sqft11904 Orange Passion Dr, Houston, TX 77048New ConstructionHAR
