Stunning home in the desirable City Gate community! This 2024 built, two story home features 3 bedrooms, 2.5 bathrooms, and an open-concept layout designed for modern living. The kitchen offers Silestone quartz countertops, stainless steel appliances, and a walk in pantry. Upstairs, the spacious primary suite includes a walk in closet and oversized shower, along with two additional bedrooms, a full bath, and a convenient laundry room. Smart home features include Alexa enabled controls, smart thermostat, video doorbell, and more. Enjoy peaceful water views from the covered patio and a fully sodded yard with irrigation. With The Hills at Sunnyside Park directly behind the property, the home offers the added benefit of no immediate rear neighbors and nearby outdoor recreation. Conveniently located near Beltway 8, Downtown, the Texas Medical Center, and NRG Stadium.
For sale
$299,000
3215 Creston Gate Dr, Houston, TX 77047
3beds
1,820sqft
Single Family Residence
Built in 2024
3,227 Square Feet Lot
$294,300 Zestimate®
$164/sqft
$133/mo HOA
What's special
Stainless steel appliancesSilestone quartz countertopsCovered patioWalk in closetConvenient laundry roomTwo additional bedroomsWalk in pantry
- 40 days
- 40
- 3
Zillow last checked:
Listing updated:
Listed by:
Ailia Khan TREC #0721036 832-607-1878,
Gregtxrealty - Central
Source: HAR,MLS#: 96068760
Facts & features
Interior
Bedrooms & bathrooms
- Bedrooms: 3
- Bathrooms: 3
- Full bathrooms: 2
- 1/2 bathrooms: 1
Primary bedroom
- Level: Second
- Area: 195
- Dimensions: 15x13
Bedroom
- Level: Second
- Area: 100
- Dimensions: 10x10
Bedroom
- Level: Second
- Area: 121
- Dimensions: 11x11
Living room
- Level: First
- Area: 192
- Dimensions: 16x12
Heating
- Natural Gas
Cooling
- Electric
Features
- All Bedrooms Up
Interior area
- Total structure area: 1,820
- Total interior livable area: 1,820 sqft
Property
Parking
- Total spaces: 2
- Parking features: Attached
- Attached garage spaces: 2
Features
- Stories: 2
Lot
- Size: 3,227 Square Feet
- Features: Subdivided, 0 Up To 1/4 Acre
Details
- Parcel number: 1464690010024
Construction
Type & style
- Home type: SingleFamily
- Architectural style: Traditional
- Property subtype: Single Family Residence
Materials
- Cement Siding
- Foundation: Slab
- Roof: Composition
Condition
- New construction: No
- Year built: 2024
Utilities & green energy
- Sewer: Public Sewer
- Water: Public, Water District
Community & HOA
Community
- Subdivision: City Gate Sec 8
HOA
- Has HOA: Yes
- HOA fee: $1,590 annually
Location
- Region: Houston
Financial & listing details
- Price per square foot: $164/sqft
- Date on market: 9/4/2026
- Listing terms: Cash,Conventional,FHA
Estimated market value
$294,300
$280,000 - $309,000
$2,331/mo
Price history
| Date | Event | Price |
|---|---|---|
| 9/4/2026 | Listed for sale | $299,000-8.6%$164/sqft |
Source:  HAR #96068760 Report a problem HAR #96068760 Report a problem | ||
| 9/26/2025 | Listing removed | $2,350$1/sqft |
Source:  HAR #9172383 Report a problem HAR #9172383 Report a problem | ||
| 7/31/2025 | Listed for rent | $2,350$1/sqft |
Source: HAR #9172383 Report a problem | ||
| 6/23/2024 | Listing removed | $326,990$180/sqft |
Source:  DR Horton Report a problem DR Horton Report a problem | ||
| 5/29/2024 | Listed for sale | $326,990$180/sqft |
Source: DR Horton Report a problem | ||
Public tax history
Tax history is unavailable.
Monthly payment
Est. payment
Payment breakdown
Explore the cost of this home by adjusting the details. Changes won't be saved.Climate risks
Neighborhood: South Acres - Crestmont Park
Nearby schools
Schools provided by the listing agent
- Elementary: Law Elementary School
- Middle: Thomas Middle School
- High: Worthing High School
Source: HAR. This data may not be complete. We recommend contacting the local school district to confirm school assignments for this home.

Similar homes
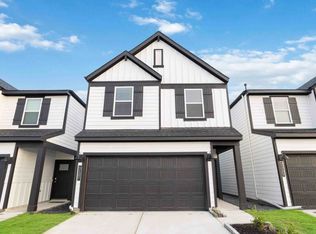
- $299,0003 bd3 ba1.8k sqft2919 Crown Gate Dr, Houston, TX 77047For Sale
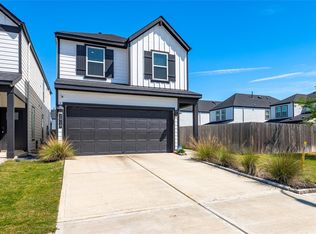 MLS ID #45306941, Kristi Nations, Foundations Realty. HAR
 - $315,0004 bd3 ba2.1k sqft3021 Skyline Mesa Dr, Houston, TX 77047For Sale
 MLS ID #91492423, Nicoletta Barker, Keller Williams Signature. HAR
 - $318,0004 bd3 ba2.1k sqft3218 Crown Gate, Houston, TX 77047For Sale
 MLS ID #91856911, Charles Wyatt, McAlister Real Estate. HAR
 - $332,0004 bd3 ba2.1k sqft12313 Basilwood Dr, Houston, TX 77047For Sale
 MLS ID #59182417, Christiana Obafunwa, HomeSmart. HAR
