Newly constructed in 2024, this two-story home features the Cypress floorplan by D.R. Horton, situated within a gated community. The interior spans 2,054 square feet of living space, offering four bedrooms, two full bathrooms, and one powder room. The first-floor open-concept layout includes a spacious family room seamlessly connected to the dining area and kitchen. All four bedrooms, including the primary suite, are located on the second floor. Exterior features an attached two-car garage.
For sale
$360,869
12313 Basilwood Dr, Houston, TX 77047
4beds
2,166sqft
:
Get pre-qualified$2,715/mo
Single Family Residence
Built in 2024
3,253 Square Feet Lot
$353,900 Zestimate®
$167/sqft
$113/mo HOA
What's special
Gated communityAttached two-car garageSpacious family roomFour bedroomsOne powder roomFirst-floor open-concept layout
- 18 days |
- 68 |
- 7 |
Zillow last checked:
Listing updated:
Listed by:
Christiana Obafunwa TREC #0736355 832-543-1078,
HomeSmart
Source: HAR,MLS#: 90623060
Facts & features
Interior
Bedrooms & bathrooms
- Bedrooms: 4
- Bathrooms: 3
- Full bathrooms: 2
- 1/2 bathrooms: 1
Rooms
- Room types: Family Room
Primary bedroom
- Level: Second
- Area: 166.21
- Dimensions: 15.11 x 11
Bedroom
- Level: Second
- Area: 111.1
- Dimensions: 10.10 x 11
Bedroom
- Level: Second
- Area: 121
- Dimensions: 11 x 11
Bedroom
- Level: Second
- Area: 133.1
- Dimensions: 12.10 x 11
Family room
- Level: First
- Area: 216
- Dimensions: 18 x 12
Heating
- Natural Gas
Cooling
- Electric
Appliances
- Included: Disposal, Gas Oven, Microwave, Dishwasher
- Laundry: Electric Dryer Hookup, Gas Dryer Hookup
Features
- Primary Bed - 2nd Floor
- Flooring: Carpet, Tile
Interior area
- Total structure area: 2,166
- Total interior livable area: 2,166 sqft
Property
Parking
- Total spaces: 2
- Parking features: Attached
- Attached garage spaces: 2
Features
- Stories: 2
Lot
- Size: 3,253 Square Feet
- Features: Subdivided, 0 Up To 1/4 Acre
Details
- Parcel number: 1464690010040
Construction
Type & style
- Home type: SingleFamily
- Architectural style: Traditional
- Property subtype: Single Family Residence
Materials
- Brick, Cement Siding
- Foundation: Slab
- Roof: Composition
Condition
- New construction: No
- Year built: 2024
Utilities & green energy
- Water: Water District
Community & HOA
Community
- Subdivision: City Gate Sec 8
HOA
- HOA fee: $1,350 annually
Location
- Region: Houston
Financial & listing details
- Price per square foot: $167/sqft
- Tax assessed value: $305,680
- Annual tax amount: $8,536
- Date on market: 7/14/2026
- Listing terms: Cash,Conventional,FHA
- Road surface type: Concrete
Estimated market value
$353,900
$336,000 - $372,000
$2,668/mo
Price history
| Date | Event | Price |
|---|---|---|
| 7/14/2026 | Listed for sale | $360,869+13.8%$167/sqft |
Source:  HAR #90623060 Report a problem HAR #90623060 Report a problem | ||
| 8/28/2024 | Listing removed | $316,990$146/sqft |
Source: HAR #26484166 Report a problem | ||
| 8/28/2024 | Pending sale | $316,990$146/sqft |
Source: HAR #26484166 Report a problem | ||
| 7/20/2024 | Listed for sale | $316,990$146/sqft |
Source:  DR Horton Report a problem DR Horton Report a problem | ||
Public tax history
| Year | Property taxes | Tax assessment |
|---|---|---|
| 2025 | $3,977 | $305,680 |
| 2024 | -- | -- |
| 2023 | $546 | $27,100 |
Find assessor info on the county website
Monthly payment
Est. payment
Payment breakdown
Explore the cost of this home by adjusting the details. Changes won't be saved.Climate risks
Neighborhood: South Acres - Crestmont Park
Nearby schools
GreatSchools rating
- 4/10Law Elementary SchoolGrades: PK-5Distance: 0.5 mi
- 4/10Thomas Middle SchoolGrades: 6-8Distance: 2.5 mi
- 4/10Worthing High SchoolGrades: 9-12Distance: 1.9 mi
Schools provided by the listing agent
- Elementary: Law Elementary School
- Middle: Thomas Middle School
- High: Worthing High School
Source: HAR. This data may not be complete. We recommend contacting the local school district to confirm school assignments for this home.
- $311,2004 bd3 ba2k sqft12329 Basilwood Dr, Houston, TX 77047Off Market

- $294,6003 bd3 ba1.8k sqft12312 Basilwood Dr, Houston, TX 77047Off Market
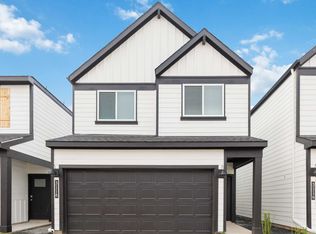
- $316,1004 bd2 ba2.1k sqft12314 Basilwood Dr, Houston, TX 77047Off Market
- $313,5003 bd3 ba1.9k sqft12304 Greenwood Gate Driv, Houston, TX 77047Off Market

- $302,3003 bd2 ba1.9k sqft12310 Basilwood Dr, Houston, TX 77047Off Market
- $303,2003 bd3 ba1.8k sqft12330 Basilwood Dr, Houston, TX 77047Off Market
- $324,5003 bd2 ba2.1k sqft12305 Basilwood Dr, Houston, TX 77047Off Market
- $316,1004 bd2 ba2.1k sqft12320 Basilwood Dr, Houston, TX 77047Off Market
A local agent can set up tours, give advice and negotiate with sellers.
A local lender can help you make sure your offer is ready when you are.
Similar homes
- $347,0004 bd3 ba2.1k sqft2908 Chase Cross Ln, Houston, TX 77047For Sale
 MLS ID #47604878, LaSamuel Clewis, Exit Realty 360. HAR
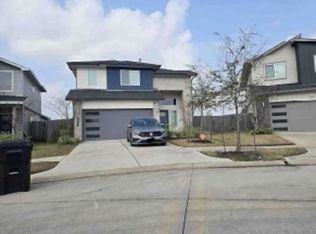
 - $--4 bd2 ba2.5k sqft12704 Oxford Gate Dr, Houston, TX 77047Auction
 Xome
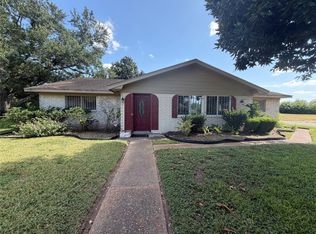
Xome - $295,0003 bd2 ba2.5k sqft3704 Cork Dr, Houston, TX 77047For Sale
 MLS ID #73203716, Autumn Osborne, Houston Borne Realty Group. HAR
 - $315,0004 bd3 ba2.2k sqft12305 Brandenburg Gate Dr, Houston, TX 77047For Sale
 MLS ID #21971516, Dante Cruz, Compass RE Texas, LLC - West Houston. HAR
 - $310,0003 bd2 ba1.5k sqft12503 Newport Arch Ln, Houston, TX 77047For SaleMLS ID #46613438, Greg Nino, RE/MAX Compass. HAR
- $--3 bd2 ba1.2k sqft10614 Buffum St, Houston, TX 77051AuctionXome
- $322,9994 bd3 ba2.2k sqft12327 Brandenburg Gate Dr, Houston, TX 77047For SaleMLS ID #27657372, Lavonta Nixon, eXp Realty, LLC. HAR
- $335,0003 bd3 ba2k sqft13413 Scott St, Houston, TX 77047For SaleMLS ID #14262896, Helen Nguyen, LV Realty & Services. HAR
- $325,0003 bd3 ba1.8k sqft3227 Creston Gate Dr, Houston, TX 77047For SaleMLS ID #35006117, Hongyan Liu, AlphaMax Realty Inc.. HAR
- $349,0004 bd3 ba1.7k sqft12807 Southspring Dr, Houston, TX 77047For SaleMLS ID #93418508, Sebastian Conti, Shift Point Realty LLC. HAR
- $309,0003 bd3 ba1.8k sqft2919 Crown Gate Dr, Houston, TX 77047For SaleMLS ID #7975041, Kristi Nations, Foundations Realty. HAR
- $--3 bd3 ba1.9k sqft2921 Amherst Meadow Ln, Houston, TX 77051AuctionXome
- $335,0004 bd3 ba2.1k sqft10419 Pelham Crescent Ct, Houston, TX 77051For SaleMLS ID #82549858, Tayoona Blake, Next Trend Realty LLC. HAR
- $295,0003 bd2 ba1.4k sqft12920 Wempe Way, Houston, TX 77047For SaleMLS ID #89623243, Kelly Garmond, Better Homes and Gardens Real Estate Gary Greene - Sugar Land. HAR
- $327,9004 bd3 ba1.7k sqft11402 Velvet Field Dr, Houston, TX 77047New ConstructionHAR
- $323,9004 bd3 ba1.7k sqft11409 Lucky Falls Dr, Houston, TX 77047New ConstructionMLS ID #53889662, Jared Turner, Century Communities. HAR
- $345,4634 bd3 ba1.8k sqft13403 Sun Cay Dr, Houston, TX 77047New ConstructionHAR
- $346,3114 bd3 ba1.8k sqft13451 Sun Cay Dr, Houston, TX 77047New ConstructionHAR
- $299,0003 bd3 ba1.9k sqft12331 Basilwood Dr, Houston, TX 77047For SaleMLS ID #64889156, Debra Kawaja, NextHome Centurion Realty. HAR
- $274,0003 bd2 ba1.4k sqft12527 Colchester Creek Ct, Houston, TX 77047For SaleMLS ID #45672862, Olga M. Garza, Nan & Company Properties - Corporate Office (Heights). HAR
