Investor opportunity: Tenant-occupied with lease in place through February 2026, making this a turnkey, income-producing property.
This beautiful two-story corner-lot home, nestled near the Medical District and Downtown Houston, offers an ideal commute. The home boasts a bright and open-concept layout, with the kitchen seamlessly flowing into the dining and living areas, making it perfect for everyday living and entertaining. The main floor features a walk-in pantry, storage closet, and half-bath. All bedrooms are located upstairs, providing added privacy. Elegant iron and wood railings lead to three secondary bedrooms and a spacious primary suite with a walk-in shower, enclosed toilet, and large walk-in closet. Secondary bedrooms share a dual-sink bath with a tub/shower combo. The HOA maintains the front lawn.
For sale
$322,999
12327 Brandenburg Gate Dr, Houston, TX 77047
4beds
2,228sqft
:
Get pre-qualified$2,422/mo
Single Family Residence
Built in 2023
3,236 Square Feet Lot
$318,000 Zestimate®
$145/sqft
$113/mo HOA
What's special
Two-story corner-lot homeStorage closetWalk-in pantrySpacious primary suiteBright and open-concept layout
- 244 days |
- 53 |
- 4 |
Zillow last checked:
Listing updated:
Listed by:
Lavonta Nixon TREC #0785062 832-664-1414,
eXp Realty, LLC
Source: HAR,MLS#: 27657372
Facts & features
Interior
Bedrooms & bathrooms
- Bedrooms: 4
- Bathrooms: 3
- Full bathrooms: 2
- 1/2 bathrooms: 1
Rooms
- Room types: Family Room
Primary bathroom
- Features: Primary Bath: Shower Only, Secondary Bath(s): Double Sinks, Secondary Bath(s): Tub/Shower Combo
Kitchen
- Features: Breakfast Bar, Kitchen Island, Pantry, Walk-in Pantry
Heating
- Natural Gas
Cooling
- Electric
Appliances
- Included: ENERGY STAR Qualified Appliances, Disposal, Ice Maker, Microwave, Dishwasher
- Laundry: Electric Dryer Hookup, Washer Hookup
Features
- All Bedrooms Up
- Windows: Insulated/Low-E windows
Interior area
- Total structure area: 2,228
- Total interior livable area: 2,228 sqft
Property
Parking
- Total spaces: 2
- Parking features: Attached
- Attached garage spaces: 2
Features
- Stories: 2
Lot
- Size: 3,236 Square Feet
- Features: Corner Lot, 0 Up To 1/4 Acre
Details
- Parcel number: 1464370020001
Construction
Type & style
- Home type: SingleFamily
- Architectural style: Traditional
- Property subtype: Single Family Residence
Materials
- Brick, Cement Siding
- Foundation: Slab
- Roof: Composition
Condition
- New construction: No
- Year built: 2023
Details
- Builder name: D.R. Horton
Utilities & green energy
- Water: Water District
Green energy
- Green verification: ENERGY STAR Certified Homes
- Energy efficient items: HVAC>13 SEER
Community & HOA
Community
- Subdivision: City Gate
HOA
- Has HOA: Yes
- Amenities included: Controlled Access, Park, Playground, Trail(s)
- HOA fee: $1,350 annually
Location
- Region: Houston
Financial & listing details
- Price per square foot: $145/sqft
- Tax assessed value: $311,347
- Annual tax amount: $8,476
- Date on market: 11/24/2025
- Listing terms: Cash,Conventional,Investor,Texas Veterans Land Board,USDA Loan,VA Loan
- Road surface type: Concrete
Estimated market value
$318,000
$302,000 - $334,000
$2,428/mo
Price history
| Date | Event | Price |
|---|---|---|
| 2/11/2026 | Listing removed | $2,500$1/sqft |
Source: eXp Realty #65398107 Report a problem | ||
| 1/3/2026 | Listed for rent | $2,500-21.9%$1/sqft |
Source:  HAR #65398107 Report a problem HAR #65398107 Report a problem | ||
| 11/24/2025 | Price change | $322,999+5.9%$145/sqft |
Source:  HAR #27657372 Report a problem HAR #27657372 Report a problem | ||
| 10/16/2025 | Listing removed | $3,200$1/sqft |
Source: HAR #50488833 Report a problem | ||
| 10/5/2025 | Listed for rent | $3,200$1/sqft |
Source: HAR #50488833 Report a problem | ||
| 9/29/2025 | Listed for sale | $305,000$137/sqft |
Source: HAR #73312412 Report a problem | ||
| 9/22/2025 | Pending sale | $305,000$137/sqft |
Source: HAR #73312412 Report a problem | ||
| 9/4/2025 | Price change | $305,000-3.2%$137/sqft |
Source: HAR #73312412 Report a problem | ||
| 8/30/2025 | Price change | $314,990-1.3%$141/sqft |
Source: HAR #73312412 Report a problem | ||
| 8/19/2025 | Price change | $318,990-1.2%$143/sqft |
Source: HAR #73312412 Report a problem | ||
| 7/5/2025 | Price change | $322,990-1.2%$145/sqft |
Source: HAR #73312412 Report a problem | ||
| 6/7/2025 | Listed for sale | $326,990-2.7%$147/sqft |
Source: HAR #73312412 Report a problem | ||
| 12/21/2023 | Listing removed | -- |
Source: HAR #6617031 Report a problem | ||
| 10/30/2023 | Pending sale | $335,990$151/sqft |
Source: HAR #6617031 Report a problem | ||
| 10/21/2023 | Price change | $335,990-5.2%$151/sqft |
Source: HAR #6617031 Report a problem | ||
| 9/26/2023 | Listed for sale | $354,270$159/sqft |
Source: HAR #6617031 Report a problem | ||
Public tax history
| Year | Property taxes | Tax assessment |
|---|---|---|
| 2025 | -- | $311,347 -2.8% |
| 2024 | $6,702 +1043.1% | $320,312 +1000.7% |
| 2023 | $586 | $29,100 |
Find assessor info on the county website
Monthly payment
Est. payment
Payment breakdown
Explore the cost of this home by adjusting the details. Changes won't be saved.Climate risks
Neighborhood: South Acres - Crestmont Park
Nearby schools
GreatSchools rating
- 4/10Law Elementary SchoolGrades: PK-5Distance: 0.7 mi
- 4/10Thomas Middle SchoolGrades: 6-8Distance: 2.6 mi
- 4/10Worthing High SchoolGrades: 9-12Distance: 2 mi
Schools provided by the listing agent
- Elementary: Law Elementary School
- Middle: Thomas Middle School
- High: Worthing High School
Source: HAR. This data may not be complete. We recommend contacting the local school district to confirm school assignments for this home.
- $317,4004 bd3 ba2k sqft3115 Creston Gate Dr, Houston, TX 77047Off Market

- $309,5003 bd2 ba2.1k sqft12321 Brandenburg Gate Dr, Houston, TX 77047Off Market
- $308,3004 bd3 ba2k sqft2915 Crown Gate Dr, Houston, TX 77047Off Market

- $302,8654 bd3 ba2k sqft12230 City Rose Ct, Houston, TX 77047Off Market
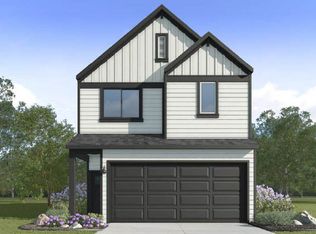
- $301,0003 bd3 ba1.9k sqft3224 Crown Gate Dr, Houston, TX 77047Off Market
- $300,1003 bd3 ba1.8k sqft3124 Crown Gate Dr, Houston, TX 77047Off Market
- $310,7004 bd2 ba2.1k sqft3218 Crown Gate Dr, Houston, TX 77047Off Market
- $313,5004 bd2 ba2.1k sqft3128 Crown Gate Dr, Houston, TX 77047Off Market
A local agent can set up tours, give advice and negotiate with sellers.
A local lender can help you make sure your offer is ready when you are.
Similar homes
- $309,0003 bd3 ba1.8k sqft2919 Crown Gate Dr, Houston, TX 77047For Sale
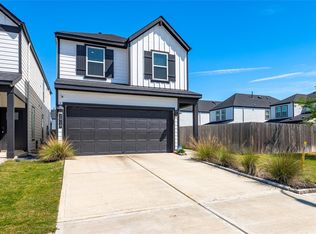 MLS ID #7975041, Kristi Nations, Foundations Realty. HAR
 - $302,9003 bd2 ba1.6k sqft12525 Abbey House Ct, Houston, TX 77047For Sale
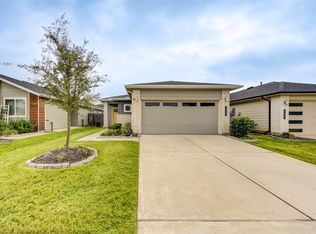 MLS ID #61142049, Dennis Shelton, Century 21 Olympian Area Specialists. HAR
 - $299,0003 bd3 ba1.9k sqft12331 Basilwood Dr, Houston, TX 77047For Sale
 MLS ID #64889156, Debra Kawaja, NextHome Centurion Realty. HAR
 - $304,8883 bd3 ba1.8k sqft12712 Oxford Gate Dr, Houston, TX 77047For Sale
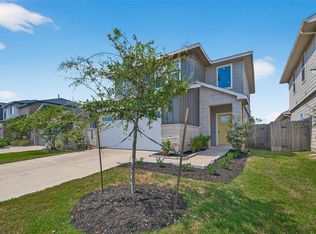 MLS ID #11230696, Thor Paulsen, D Real Estate Center. HAR
 - $300,0003 bd2 ba1.5k sqft12112 City Trek Ln, Houston, TX 77047For SaleMLS ID #22559313, Jonathan Minerick, homecoin.com. HAR
- $299,9903 bd3 ba1.6k sqft13439 Sun Cay Dr, Houston, TX 77047New ConstructionHAR
- $340,0003 bd4 ba2.1k sqft1905 Kirby Landing Dr, Houston, TX 77051For SaleMLS ID #37251196, Cheryl Norman, Energy Realty. HAR
- $294,6083 bd3 ba1.4k sqft11409 Galway Grove Dr, Houston, TX 77047New ConstructionHAR
- $289,0004 bd3 ba1.9k sqft6518 Wenlock Dr, Houston, TX 77048For SaleMLS ID #24974791, Rachel Tran, World Wide Realty,LLC. HAR
- from $317,9904 bd3 ba1.7k sqftJasmine Plan, Grand West, Houston, TX 77051New ConstructionDR Horton
- $299,9903 bd3 ba1.7k sqft3010 La Rambla Dr, Houston, TX 77047New ConstructionHAR
- $299,0004 bd3 ba2k sqft7047 Hobby Wind Ridge Dr, Houston, TX 77075For SaleMLS ID #57209092, Santos Gloria, Deal Smith Realty LLC. HAR
- $345,9833 bd3 ba1.6k sqft13218 Opera Dr, Houston, TX 77047New ConstructionHAR
- $274,9004 bd3 ba1.8k sqft4927 E Ridge Creek Dr, Houston, TX 77053For SaleMLS ID #38732485, Marco Ordonez, The Michael Group Real Estate. HAR
- $315,0003 bd3 ba1.8k sqft4001 Baja Ln, Houston, TX 77045For SaleMLS ID #27123729, Eric Truong, Forge Collective. HAR
- $309,9994 bd3 ba1.6k sqft5324 Rue St, Houston, TX 77033New ConstructionMLS ID #28504023, Diane Morales, Coldwell Banker Realty - Katy. HAR
- $335,0003 bd3 ba1.6k sqft10504 Marston Vineyard Dr, Houston, TX 77025For SaleMLS ID #60338391, Kleber Pita, Compass RE Texas, LLC - The Heights. HAR
- $289,0003 bd3 ba1.7k sqft4307 Larkspur St, Houston, TX 77051New ConstructionMLS ID #87558915, Mechelle Williams, AXEN Realty. HAR
- $337,9903 bd3 ba2k sqft13730 Evansdale Ln, Houston, TX 77083For SaleMLS ID #96942899, Moon Le, 5th Stream Realty. HAR
- $366,0004 bd3 ba2.3k sqft3337 Shelby Cir, Houston, TX 77051New ConstructionMLS ID #76970227, Monica Vaca, PRG, Realtors. HAR
