Stunning 2-story villa by D.R. Horton, offering a stand-alone unit with 4 bedrooms and 2.5 bathrooms. The island kitchen boasts 36" black Shaker cabinets, white Silestone countertops with an under mount sink, and a full suite of stainless-steel Whirlpool appliances gas range, dishwasher, built-in microwave, and vent hood. Luxury vinyl plank flooring flows through the downstairs and wet areas, while plush Mohawk carpet warms every bedroom. The primary bath features a walk-in shower and dual vanities, and wood shelving lines every closet, pantry, and utility room. Outside, enjoy a fully sodded yard with irrigation and a covered patio with storage. A tankless gas water heater completes this move-in-ready home. The only thing missing is you!
For sale
$325,000
3218 Crown Gate Dr, Houston, TX 77047
4beds
2,166sqft
Single Family Residence
Built in 2024
3,384 Square Feet Lot
$320,100 Zestimate®
$150/sqft
$113/mo HOA
What's special
Plush mohawk carpetBuilt-in microwaveLuxury vinyl plank flooringCovered patio with storageIsland kitchenGas rangeVent hood
- 9 days |
- 44 |
- 6 |
Likely to sell faster than
Zillow last checked:
Listing updated:
Listed by:
Charles Wyatt TREC #0726534 210-667-5565,
McAlister Real Estate
Source: HAR,MLS#: 91856911
Facts & features
Interior
Bedrooms & bathrooms
- Bedrooms: 4
- Bathrooms: 3
- Full bathrooms: 2
- 1/2 bathrooms: 1
Rooms
- Room types: Family Room
Primary bedroom
- Level: Second
- Area: 166.65
- Dimensions: 15 x 11.11
Bedroom
- Level: Second
- Area: 133.1
- Dimensions: 12.10 x 11
Bedroom
- Level: Second
- Area: 111.1
- Dimensions: 11 x 10.10
Bedroom
- Level: Second
- Area: 121
- Dimensions: 11 x 11
Family room
- Level: Second
- Area: 216
- Dimensions: 18 x 12
Heating
- Electric
Cooling
- Electric
Appliances
- Included: ENERGY STAR Qualified Appliances, Disposal, Gas Oven, Microwave, Gas Range, Dishwasher
- Laundry: Electric Dryer Hookup
Features
- Prewired for Alarm System, All Bedrooms Up, Walk-In Closet(s)
- Flooring: Carpet, Tile, Vinyl
Interior area
- Total structure area: 2,166
- Total interior livable area: 2,166 sqft
Property
Parking
- Total spaces: 2
- Parking features: Attached
- Attached garage spaces: 2
Features
- Stories: 2
- Fencing: Back Yard
Lot
- Size: 3,384 Square Feet
- Features: Back Yard, Subdivided, 0 Up To 1/4 Acre
Details
- Parcel number: 1464690010057
Construction
Type & style
- Home type: SingleFamily
- Architectural style: Traditional
- Property subtype: Single Family Residence
Materials
- Cement Siding, Wood Siding
- Foundation: Slab
- Roof: Composition
Condition
- New construction: No
- Year built: 2024
Details
- Builder name: DR Horton
Utilities & green energy
- Sewer: Public Sewer
- Water: Public
Green energy
- Green verification: ENERGY STAR Certified Homes
- Energy efficient items: Thermostat, Lighting
Community & HOA
Community
- Security: Prewired for Alarm System
- Subdivision: City Gate Sec 8
HOA
- Has HOA: Yes
- HOA fee: $1,350 annually
Location
- Region: Houston
Financial & listing details
- Price per square foot: $150/sqft
- Tax assessed value: $305,886
- Annual tax amount: $8,542
- Date on market: 8/17/2026
- Road surface type: Concrete
Estimated market value
$320,100
$304,000 - $336,000
$2,561/mo
Price history
| Date | Event | Price |
|---|---|---|
| 8/17/2026 | Price change | $325,000-0.6%$150/sqft |
Source:  HAR #91856911 Report a problem HAR #91856911 Report a problem | ||
| 9/26/2024 | Listed for sale | $326,990$151/sqft |
Source: HAR #56919932 Report a problem | ||
Public tax history
| Year | Property taxes | Tax assessment |
|---|---|---|
| 2025 | $6,501 | $305,886 |
| 2024 | -- | -- |
| 2023 | $546 | $27,100 |
Find assessor info on the county website
Monthly payment
Est. payment
Payment breakdown
Explore the cost of this home by adjusting the details. Changes won't be saved.Climate risks
Neighborhood: South Acres - Crestmont Park
Nearby schools
GreatSchools rating
- 4/10Law Elementary SchoolGrades: PK-5Distance: 0.5 mi
- 4/10Thomas Middle SchoolGrades: 6-8Distance: 2.5 mi
- 4/10Worthing High SchoolGrades: 9-12Distance: 2 mi
Schools provided by the listing agent
- Elementary: Law Elementary School
- Middle: Thomas Middle School
- High: Worthing High School
Source: HAR. This data may not be complete. We recommend contacting the local school district to confirm school assignments for this home.
- $311,0004 bd2 ba2.1k sqft3214 Crown Gate Dr, Houston, TX 77047Off Market
- $291,1003 bd3 ba1.8k sqft3212 Crown Gate Dr, Houston, TX 77047Off Market
- $299,4003 bd2 ba1.9k sqft3210 Crown Gate Dr, Houston, TX 77047Off Market
- $291,1003 bd3 ba1.8k sqft3215 Crown Gate Dr, Houston, TX 77047Off Market
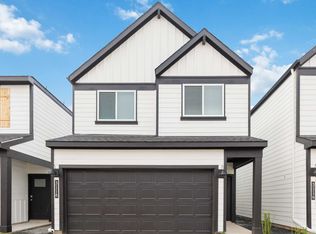
- $310,0004 bd3 ba2k sqft3211 Crown Gate Dr, Houston, TX 77047Off Market
- $296,7003 bd3 ba1.9k sqft3213 Crown Gate Dr, Houston, TX 77047Off Market
- $308,7004 bd3 ba2k sqft3206 Crown Gate Dr, Houston, TX 77047Off Market
- $281,2003 bd3 ba1.8k sqft3032 Crown Gate Dr, Houston, TX 77047Off Market
A local agent can set up tours, give advice and negotiate with sellers.
Similar homes
- $330,0004 bd3 ba2.1k sqft3021 Skyline Mesa Dr, Houston, TX 77047For Sale
 MLS ID #91492423, Nicoletta Barker, Keller Williams Signature. HAR
 - $309,0003 bd3 ba1.8k sqft2919 Crown Gate Dr, Houston, TX 77047For Sale
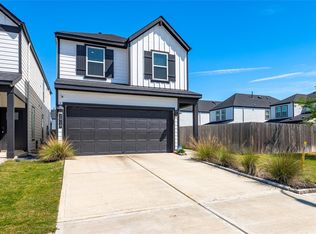 MLS ID #7975041, Kristi Nations, Foundations Realty. HAR
 - $360,8694 bd3 ba2.1k sqft12313 Basilwood Dr, Houston, TX 77047For Sale
 MLS ID #90623060, Christiana Obafunwa, HomeSmart. HAR
 - $299,5003 bd3 ba1.9k sqft12305 Frisco Cove Ct, Houston, TX 77047For Sale
 MLS ID #27320295, Yvonne Cosgrove, New Leaf Real Estate. HAR
 - $299,9993 bd2 ba1.6k sqft12914 Wempe Way, Houston, TX 77047For SaleMLS ID #12200302, Ashley Young, Spirit Real Estate Group, LLC. HAR
- $299,9003 bd2 ba1.6k sqft12812 Tokenhouse Ln, Houston, TX 77047For SaleMLS ID #88529013, Anna Perez, CB&A, Realtors- Southeast. HAR
- $274,0003 bd2 ba1.4k sqft12527 Colchester Creek Ct, Houston, TX 77047For SaleMLS ID #45672862, Olga M. Garza, Nan & Company Properties - Corporate Office (Heights). HAR
- $280,0003 bd2 ba1.4k sqft2909 Newington Ln, Houston, TX 77047For SaleMLS ID #94484080, Jimmy Simien, Simien Properties. HAR
- $335,0004 bd3 ba2.1k sqft10419 Pelham Crescent Ct, Houston, TX 77051For SaleMLS ID #82549858, Tayoona Blake, Next Trend Realty LLC. HAR
- $325,0003 bd3 ba1.5k sqft4022 San Andres Ln, Houston, TX 77045For SaleMLS ID #12236955, Nicole Culpepper, Orchard Brokerage. HAR
- $270,0004 bd2 ba1.5k sqft10722 Cashew Run Ln, Houston, TX 77075For SaleMLS ID #44426511, Janeth Valenzuela, Intero River Oaks Office. HAR
- $335,0003 bd3 ba1.8k sqft5214 Sage Hills Dr, Manvel, TX 77578For SaleMLS ID #66697995, Deshonna Igwenagha, United Real Estate - Insight. HAR
- $259,9003 bd3 ba1.7k sqft4013 Elmwood St, Houston, TX 77051New ConstructionMLS ID #18567511, Celina Gomez, Premier Haus Realty, LLC. HAR
- $370,0003 bd4 ba2k sqft9007 Lonestar River Ln, Houston, TX 77080For SaleMLS ID #80221549, Morgan Broussard, Compass RE Texas, LLC - Memorial. HAR
- $359,9993 bd3 ba1.7k sqft1514 Canter Bayou Way, Houston, TX 77043For SaleMLS ID #33485933, Keith Barrett, Keller Williams Realty Metropolitan. HAR
- $365,0003 bd3 ba1.9k sqft3235 Longleaf Meadows Dr, Houston, TX 77063For SaleMLS ID #11918922, Sarah Starry, Compass RE Texas, LLC - Houston. HAR
- $322,0004 bd2 ba2k sqft10207 Alpine Lake Ln, Rosharon, TX 77583For SaleMLS ID #90487259, Candace Blue, NextHome Luxury Premier. HAR
- $314,9994 bd2 ba2.1k sqft8918 Century Plant Ln, Rosharon, TX 77583For SaleMLS ID #30389288, Akevia Darden, Real Broker, LLC. HAR
- $349,3504 bd3 ba2.3k sqft2618 Matterhorn Mist Dr, Iowa Colony, TX 77583For SaleMLS ID #53008050, Stacy McAdams, CB&A, Realtors- Southeast. HAR
- $340,0003 bd3 ba1.5k sqft2422 Cochran St, Houston, TX 77009For SaleMLS ID #90353471, Lauren Neely, KSP. HAR
