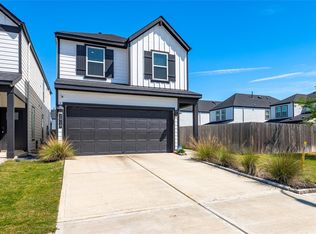
Enjoy the privacy and security of living in the gated City Gate North community. Tucked away on a desirable interior cul-de-sac street with no through-traffic, D.R. Horton’s "Ash" floorplan shines on a premium corner lot. The 3 bedroom, 2.5 bath home features an open island kitchen with 36" black shaker cabinets, white Silestone quartz countertops, and premium Whirlpool stainless steel gas appliances. Enjoy luxury vinyl plank flooring downstairs, solid wood shelving in all closets, and a tankless gas water heater. The primary suite features dual sinks and a spacious walk-in shower. Relax outside on your covered patio with extra storage, surrounded by a fully irrigated yard. Walk or bike to the new The Hills at Sims Park, a new 100-acre park along the scenic community walking trails. Commuters will love the swift access to Highway 288, putting the Texas Medical Center, Rice University, NRG Stadium, and the Museum District just minutes away. Clean, modern, and move-in ready!
For sale
$299,500
12305 Frisco Cove Ct, Houston, TX 77047
3beds
1,979sqft
Single Family Residence
Built in 2024
3,510 Square Feet Lot
$295,300 Zestimate®
$151/sqft
$113/mo HOA
What's special
White silestone quartz countertopsSpacious walk-in showerPremium corner lotOpen island kitchenFully irrigated yardDesirable interior cul-de-sac streetTankless gas water heater
- 22 days |
- 116 |
- 13 |
Zillow last checked:
Listing updated:
Listed by:
Yvonne Cosgrove TREC #0804912 713-545-2962,
New Leaf Real Estate
Source: HAR,MLS#: 27320295
Facts & features
Interior
Bedrooms & bathrooms
- Bedrooms: 3
- Bathrooms: 3
- Full bathrooms: 2
- 1/2 bathrooms: 1
Rooms
- Room types: Family Room, Utility Room
Primary bedroom
- Level: Second
- Area: 132
- Dimensions: 12 X 11
Bedroom
- Level: Second
- Area: 100
- Dimensions: 10 X 10
Bedroom
- Level: Second
- Area: 100
- Dimensions: 10 X 10
Family room
- Level: First
- Area: 180
- Dimensions: 15 X 12
Kitchen
- Level: First
- Area: 177.6
- Dimensions: 14.8 X 12
Utility room
- Level: Second
- Area: 33.6
- Dimensions: 6 X 5.6
Heating
- Electric
Cooling
- Electric
Appliances
- Included: Water Heater, Disposal, Dryer, Refrigerator, Washer, Gas Oven, Microwave, Gas Cooktop, Dishwasher
- Laundry: Electric Dryer Hookup
Features
- Formal Entry/Foyer, All Bedrooms Up
- Flooring: Carpet, Tile, Vinyl
- Windows: Insulated/Low-E windows, Window Coverings
Interior area
- Total structure area: 1,979
- Total interior livable area: 1,979 sqft
Property
Parking
- Total spaces: 2
- Parking features: Electric Gate, Attached, Additional Parking, Double-Wide Driveway
- Attached garage spaces: 2
Features
- Stories: 2
- Patio & porch: Covered, Patio/Deck, Porch
- Exterior features: Back Green Space, Side Yard, Sprinkler System
- Fencing: Back Yard,Full
Lot
- Size: 3,510 Square Feet
- Features: Back Yard, Cul-De-Sac, Subdivided, 0 Up To 1/4 Acre
Details
- Parcel number: 1464370040060
Construction
Type & style
- Home type: SingleFamily
- Architectural style: Contemporary
- Property subtype: Single Family Residence
Materials
- Brick, Cement Siding
- Foundation: Slab
- Roof: Composition
Condition
- New construction: No
- Year built: 2024
Utilities & green energy
- Water: Water District
Green energy
- Energy efficient items: HVAC>13 SEER
Community & HOA
Community
- Subdivision: City Gate North
HOA
- Has HOA: Yes
- Amenities included: Controlled Access, Jogging Path
- HOA fee: $1,350 annually
Location
- Region: Houston
Financial & listing details
- Price per square foot: $151/sqft
- Tax assessed value: $291,237
- Annual tax amount: $8,133
- Date on market: 8/5/2026
- Ownership: Full Ownership
- Road surface type: Concrete
Estimated market value
$295,300
$281,000 - $310,000
$2,462/mo
Price history
| Date | Event | Price |
|---|---|---|
| 8/5/2026 | Listed for sale | $299,500-4.9%$151/sqft |
Source:  HAR #27320295 Report a problem HAR #27320295 Report a problem | ||
| 6/11/2024 | Listing removed | -- |
Source: HAR #29927366 Report a problem | ||
| 4/6/2024 | Pending sale | $314,990$159/sqft |
Source: HAR #29927366 Report a problem | ||
| 3/11/2024 | Listed for sale | $314,990$159/sqft |
Source: HAR #29927366 Report a problem | ||
Public tax history
| Year | Property taxes | Tax assessment |
|---|---|---|
| 2025 | $3,731 +437% | $291,237 +777.2% |
| 2024 | $695 +18.5% | $33,200 +14.1% |
| 2023 | $586 | $29,100 |
Find assessor info on the county website
Monthly payment
Est. payment
Payment breakdown
Explore the cost of this home by adjusting the details. Changes won't be saved.Climate risks
Neighborhood: South Acres - Crestmont Park
Nearby schools
GreatSchools rating
- 4/10Law Elementary SchoolGrades: PK-5Distance: 0.8 mi
- 4/10Thomas Middle SchoolGrades: 6-8Distance: 2.7 mi
- 4/10Worthing High SchoolGrades: 9-12Distance: 2 mi
Schools provided by the listing agent
- Elementary: Law Elementary School
- Middle: Thomas Middle School
- High: Worthing High School
Source: HAR. This data may not be complete. We recommend contacting the local school district to confirm school assignments for this home.
- $320,5003 bd2 ba2.1k sqft12307 Frisco Cove Ct, Houston, TX 77047Off Market
- $304,2554 bd3 ba2k sqft2927 Skyline Mesa Dr, Houston, TX 77047Off Market

- $324,2004 bd2 ba2.1k sqft12313 Frisco Cove Ct, Houston, TX 77047Off Market
- $328,2004 bd2 ba2.1k sqft12319 Frisco Cove Ct, Houston, TX 77047Off Market
- $326,6004 bd2 ba2.1k sqft12309 Frisco Cove Ct, Houston, TX 77047Off Market
- $294,9003 bd3 ba1.9k sqft12311 Frisco Cove Ct, Houston, TX 77047Off Market
- $305,6304 bd3 ba2k sqft3121 Creston Gate Dr, Houston, TX 77047Off Market
- $322,0004 bd2 ba2.1k sqft3004 Skyline Mesa Dr, Houston, TX 77047Off Market
A local agent can set up tours, give advice and negotiate with sellers.
Similar homes
- $330,0004 bd3 ba2.1k sqft3021 Skyline Mesa Dr, Houston, TX 77047For Sale
 MLS ID #91492423, Nicoletta Barker, Keller Williams Signature. HAR
 - $309,0003 bd3 ba1.8k sqft2919 Crown Gate Dr, Houston, TX 77047For Sale
 MLS ID #7975041, Kristi Nations, Foundations Realty. HAR
 - $315,0004 bd3 ba2.2k sqft12305 Brandenburg Gate Dr, Houston, TX 77047For Sale
 MLS ID #21971516, Dante Cruz, Compass RE Texas, LLC - West Houston. HAR
 - $299,9993 bd2 ba1.6k sqft12914 Wempe Way, Houston, TX 77047For Sale
 MLS ID #12200302, Ashley Young, Spirit Real Estate Group, LLC. HAR
 - $325,0004 bd3 ba2.1k sqft3218 Crown Gate Dr, Houston, TX 77047For SaleMLS ID #91856911, Charles Wyatt, McAlister Real Estate. HAR
- $299,9003 bd2 ba1.6k sqft12812 Tokenhouse Ln, Houston, TX 77047For SaleMLS ID #88529013, Anna Perez, CB&A, Realtors- Southeast. HAR
- $325,0003 bd3 ba1.8k sqft3227 Creston Gate Dr, Houston, TX 77047For SaleMLS ID #35006117, Hongyan Liu, AlphaMax Realty Inc.. HAR
- $280,0003 bd2 ba1.4k sqft2909 Newington Ln, Houston, TX 77047For SaleMLS ID #94484080, Jimmy Simien, Simien Properties. HAR
- $269,0003 bd3 ba2k sqft6803 Cortenridge Ln, Houston, TX 77048For SaleMLS ID #44255642, Melchor Garcia, Keller Williams Realty Metropolitan. HAR
- $335,0004 bd3 ba2.1k sqft10419 Pelham Crescent Ct, Houston, TX 77051For SaleMLS ID #82549858, Tayoona Blake, Next Trend Realty LLC. HAR
- $279,0004 bd4 ba1.4k sqft5325 Basquiat Dr, Houston, TX 77048For SaleMLS ID #46367883, Gloria Godoy, Step Real Estate. HAR
- $315,0003 bd3 ba1.8k sqft4001 Baja Ln, Houston, TX 77045For SaleMLS ID #27123729, Eric Truong, Forge Collective. HAR
- $320,0004 bd3 ba2.4k sqft11416 Bright Sun Dr, Houston, TX 77048For SaleMLS ID #64263442, Kenny Maldonado, eXp Realty LLC. HAR
- $325,0003 bd3 ba1.5k sqft4022 San Andres Ln, Houston, TX 77045For SaleMLS ID #12236955, Nicole Culpepper, Orchard Brokerage. HAR
- $270,0004 bd2 ba1.5k sqft10722 Cashew Run Ln, Houston, TX 77075For SaleMLS ID #44426511, Janeth Valenzuela, Intero River Oaks Office. HAR
- $350,0003 bd3 ba1.7k sqft4122 Brookston St, Houston, TX 77045For SaleMLS ID #6925565, Kenneth Stanilla, AEA Realty, LLC. HAR
- $304,5003 bd3 ba1.6k sqft3012 Jensen Springs Ln, Houston, TX 77026For SaleMLS ID #29510338, Jeremy Alvarado, Coldwell Banker Realty - Heights. HAR
- $284,9993 bd3 ba1.5k sqft11833 Beachberry Dr, Houston, TX 77034For SaleMLS ID #97316576, Stacy McAdams, CB&A, Realtors- Southeast. HAR
- $299,9993 bd3 ba1.8k sqft9026 McGallion Rd, Houston, TX 77022For SaleMLS ID #30276317, Juliette Wooden, Garza International Properties. HAR
- $325,0003 bd2 ba1.9k sqft9230 Eckert Rd, Iowa Colony, TX 77583For SaleMLS ID #23901306, Ebi Alrikabi, Keller Williams Realty Metropolitan. HAR
