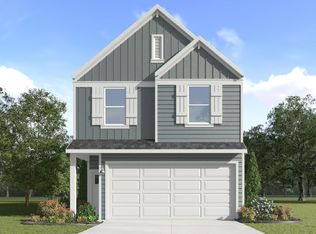
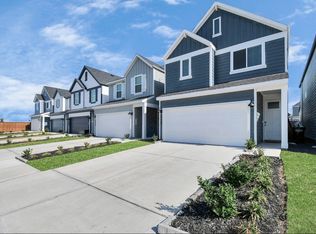
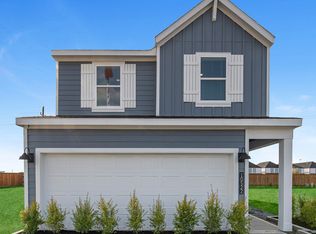
Discover the sought-after Cypress floor plan, the largest 4-bedroom, 2.5-bath layout in the community and no longer offered by the builder. Seize the rare opportunity to own one of the community's most desirable floor plans. Thoughtfully designed, this open-concept home features an expansive living area filled with abundant natural light, creating the perfect space for entertaining and everyday living. The kitchen showcases black marble countertops, a large center island, abundant cabinetry, and all appliances are included. The private primary suite is thoughtfully separated from the three secondary bedrooms and offers an ensuite bath with a spacious walk-in shower. The additional bedrooms provide endless flexibility for guests, a home office, fitness room, or playroom. Enjoy relaxing or entertaining outdoors on the covered patio. Situated in a gated community with convenient access to Downtown Houston, the Texas Medical Center, Highway 288, Pearland, shopping, dining, and more.
For sale
$335,000
10419 Pelham Crescent Ct, Houston, TX 77051
4beds
2,166sqft
Single Family Residence
Built in 2024
3,105 Square Feet Lot
$330,800 Zestimate®
$155/sqft
$113/mo HOA
What's special
Covered patioLarge center islandAll appliances are includedAbundant cabinetryOpen-concept home
- 39 days
- 108
- 10
Zillow last checked:
Listing updated:
Listed by:
Tayoona Blake TREC #0725326 832-483-5342,
Next Trend Realty LLC
Source: HAR,MLS#: 82549858
Facts & features
Interior
Bedrooms & bathrooms
- Bedrooms: 4
- Bathrooms: 3
- Full bathrooms: 2
- 1/2 bathrooms: 1
Rooms
- Room types: Utility Room
Primary bedroom
- Level: Second
- Area: 154
- Dimensions: 14x11
Bedroom
- Level: Second
- Area: 100
- Dimensions: 10x10
Bedroom
- Level: Second
- Area: 110
- Dimensions: 10x11
Bedroom
- Level: Second
- Area: 100
- Dimensions: 10x10
Kitchen
- Level: First
Living room
- Level: First
Heating
- Natural Gas
Cooling
- Ceiling Fan(s), Electric
Appliances
- Included: Disposal, Dryer, Refrigerator, Washer, Gas Oven, Microwave, Gas Cooktop, Dishwasher
- Laundry: Electric Dryer Hookup, Washer Hookup
Features
- High Ceilings, All Bedrooms Up, En-Suite Bath, Walk-In Closet(s)
- Flooring: Carpet, Vinyl
Interior area
- Total structure area: 2,166
- Total interior livable area: 2,166 sqft
Property
Parking
- Total spaces: 2
- Parking features: Attached, Garage Door Opener
- Attached garage spaces: 2
Features
- Stories: 2
- Patio & porch: Covered
- Exterior features: Sprinkler System
- Fencing: Back Yard
Lot
- Size: 3,105 Square Feet
- Features: Back Yard, Subdivided, 0 Up To 1/4 Acre
Details
- Parcel number: 1464170020012
Construction
Type & style
- Home type: SingleFamily
- Architectural style: Traditional
- Property subtype: Single Family Residence
Materials
- Cement Siding
- Foundation: Slab
- Roof: Composition
Condition
- New construction: No
- Year built: 2024
Utilities & green energy
- Sewer: Public Sewer
- Water: Public, Water District
Green energy
- Energy efficient items: Thermostat
Community & HOA
Community
- Subdivision: Grand West Sec 1
HOA
- Has HOA: Yes
- Amenities included: Controlled Access, Dog Park, Park
- HOA fee: $1,350 annually
Location
- Region: Houston
Financial & listing details
- Price per square foot: $155/sqft
- Tax assessed value: $331,011
- Annual tax amount: $10,345
- Date on market: 8/1/2026
- Listing terms: Cash,Conventional,FHA,VA Loan
- Road surface type: Concrete
Estimated market value
$330,800
$314,000 - $347,000
$2,534/mo
Price history
| Date | Event | Price |
|---|---|---|
| 8/1/2026 | Listed for sale | $335,000$155/sqft |
Source:  HAR #82549858 Report a problem HAR #82549858 Report a problem | ||
Public tax history
| Year | Property taxes | Tax assessment |
|---|---|---|
| 2025 | $4,178 | $331,011 |
| 2024 | -- | -- |
| 2023 | $227 | $11,289 |
Find assessor info on the county website
Monthly payment
Est. payment
Payment breakdown
Explore the cost of this home by adjusting the details. Changes won't be saved.Climate risks
Neighborhood: Sunnyside
Nearby schools
Schools provided by the listing agent
- Elementary: Reynolds Elementary School (Houston)
- Middle: Attucks Middle School
- High: Worthing High School
Source: HAR. This data may not be complete. We recommend contacting the local school district to confirm school assignments for this home.
Similar homes
- $330,0004 bd3 ba2.1k sqft3021 Skyline Mesa Dr, Houston, TX 77047For Sale
 MLS ID #91492423, Nicoletta Barker, Keller Williams Signature. HAR
 - $325,0004 bd3 ba2.1k sqft3218 Crown Gate Dr, Houston, TX 77047For Sale
 MLS ID #91856911, Charles Wyatt, McAlister Real Estate. HAR
 - $283,9903 bd3 ba1.4k sqft2615 McHenry Landing Ln, Houston, TX 77051New Construction
 HAR
HAR - $315,0004 bd3 ba2.2k sqft12305 Brandenburg Gate Dr, Houston, TX 77047For Sale
 MLS ID #21971516, Dante Cruz, Compass RE Texas, LLC - West Houston. HAR
