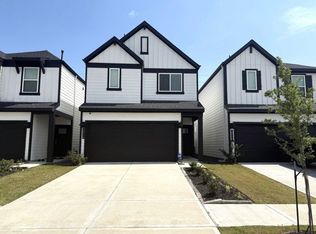
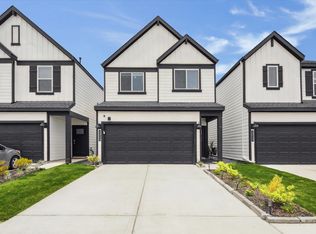
Welcome to this beautifully maintained 3-bedroom townhouse ideally located just minutes from the heart of Houston! Nestled on a spacious lot—rare for townhome living—this property offers the perfect blend of convenience and comfort. Inside, you’ll find a bright and open floor plan with generous living spaces, perfect for both everyday living and entertaining. The kitchen flows seamlessly into the dining and living areas, while all three bedrooms provide ample space and natural light. Step outside to enjoy the oversized lot, offering room to relax, garden, or entertain—an uncommon feature this close to the city. With quick access to major highways, dining, shopping, and downtown Houston, this home truly delivers the best of both worlds: city proximity with added space and privacy. Don’t miss this opportunity to own a townhouse with land in one of Houston’s most convenient locations!
For sale
Price cut: $10K (8/31)
$299,000
2919 Crown Gate Dr, Houston, TX 77047
3beds
1,880sqft
Single Family Residence
Built in 2023
4,055 Square Feet Lot
$294,500 Zestimate®
$159/sqft
$113/mo HOA
What's special
Beautifully maintainedGenerous living spaces
- 46 days
- 52
- 5
Zillow last checked:
Listing updated:
Listed by:
Kristi Nations TREC #0491669 281-642-3882,
Foundations Realty
Source: HAR,MLS#: 45306941
Facts & features
Interior
Bedrooms & bathrooms
- Bedrooms: 3
- Bathrooms: 3
- Full bathrooms: 2
- 1/2 bathrooms: 1
Primary bedroom
- Level: Second
- Area: 224
- Dimensions: 16x14
Bedroom
- Level: Second
- Area: 144
- Dimensions: 12x12
Bedroom
- Level: Second
- Area: 144
- Dimensions: 12x12
Family room
- Level: First
- Area: 204
- Dimensions: 17x12
Kitchen
- Level: First
- Area: 168
- Dimensions: 12x14
Heating
- Natural Gas
Cooling
- Ceiling Fan(s), Electric
Appliances
- Included: Disposal, Refrigerator, Washer, Gas Oven, Microwave, Gas Range, Dishwasher
- Laundry: Electric Dryer Hookup, Gas Dryer Hookup, Washer Hookup
Features
- All Bedrooms Up, Primary Bed - 2nd Floor, Walk-In Closet(s)
- Flooring: Carpet, Tile
- Windows: Insulated/Low-E windows
Interior area
- Total structure area: 1,880
- Total interior livable area: 1,880 sqft
Property
Parking
- Total spaces: 2
- Parking features: Attached, Double-Wide Driveway
- Attached garage spaces: 2
Features
- Stories: 2
- Patio & porch: Covered
- Fencing: Back Yard,Full
Lot
- Size: 4,055 Square Feet
- Features: Back Yard, Subdivided, 0 Up To 1/4 Acre
Details
- Parcel number: 1464370040021
Construction
Type & style
- Home type: SingleFamily
- Architectural style: Traditional
- Property subtype: Single Family Residence
Materials
- Brick, Cement Siding
- Foundation: Slab
- Roof: Composition
Condition
- New construction: No
- Year built: 2023
Details
- Builder name: D.R. Horton
Utilities & green energy
- Water: Water District
Green energy
- Energy efficient items: Thermostat, HVAC>13 SEER
Community & HOA
Community
- Subdivision: City Gate
HOA
- Has HOA: Yes
- HOA fee: $1,350 annually
Location
- Region: Houston
Financial & listing details
- Price per square foot: $159/sqft
- Tax assessed value: $280,810
- Annual tax amount: $7,842
- Date on market: 8/31/2026
- Listing terms: Cash,Conventional
- Ownership: Full Ownership
- Road surface type: Concrete, Curbs
Estimated market value
$294,500
$280,000 - $309,000
$2,455/mo
Price history
| Date | Event | Price |
|---|---|---|
| 8/31/2026 | Price change | $299,000-3.2%$159/sqft |
Source:  HAR #7975041 Report a problem HAR #7975041 Report a problem | ||
| 7/6/2026 | Price change | $309,000-1.9%$164/sqft |
Source: HAR #7975041 Report a problem | ||
| 5/7/2026 | Price change | $315,000-3.1%$168/sqft |
Source: HAR #13313037 Report a problem | ||
| 4/9/2026 | Listed for sale | $325,000+3.2%$173/sqft |
Source: HAR #13313037 Report a problem | ||
| 7/29/2024 | Listing removed | $314,990$168/sqft |
Source: HAR #49600910 Report a problem | ||
| 5/15/2024 | Pending sale | $314,990$168/sqft |
Source: HAR #49600910 Report a problem | ||
| 5/1/2024 | Listed for sale | $314,990$168/sqft |
Source:  DR Horton Report a problem DR Horton Report a problem | ||
Public tax history
| Year | Property taxes | Tax assessment |
|---|---|---|
| 2025 | $5,968 +232.8% | $280,810 +179.5% |
| 2024 | $1,793 +205.8% | $100,457 +245.2% |
| 2023 | $586 | $29,100 |
Find assessor info on the county website
Monthly payment
Est. payment
Payment breakdown
Explore the cost of this home by adjusting the details. Changes won't be saved.Climate risks
Neighborhood: South Acres - Crestmont Park
Nearby schools
Schools provided by the listing agent
- Elementary: Law Elementary School
- Middle: Thomas Middle School
- High: Worthing High School
Source: HAR. This data may not be complete. We recommend contacting the local school district to confirm school assignments for this home.
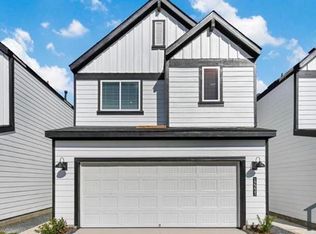
Similar homes
- $290,0003 bd2 ba1.5k sqft12503 Newport Arch Ln, Houston, TX 77047For Sale
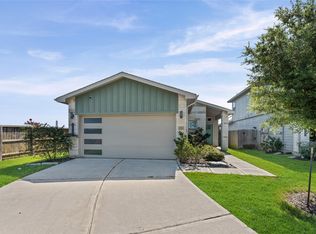 MLS ID #37525603, Greg Nino, RE/MAX Compass. HAR
 - $299,0003 bd3 ba1.9k sqft12310 Greenwood Gate Dr, Houston, TX 77047For Sale
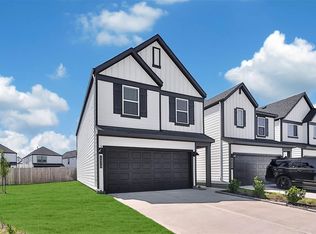 MLS ID #89540848, Gilbert Tovar, Cornerstone Realty Plus,PLLC. HAR
 - $315,0004 bd3 ba2.1k sqft3021 Skyline Mesa Dr, Houston, TX 77047For Sale
 MLS ID #91492423, Nicoletta Barker, Keller Williams Signature. HAR
 - $299,0003 bd3 ba1.8k sqft3215 Creston Gate Dr, Houston, TX 77047For Sale
 MLS ID #96068760, Ailia Khan, Gregtxrealty - Central. HAR
