Welcome to this stunning 2-story Villa! This beautifully maintained 3-bed, 2.5-bath home features a modern exterior with a two-car garage. Step inside to a bright, open-concept living and dining space highlighted by durable wood-look flooring. The heart of the home is the striking island kitchen, showcasing rich dark Shaker cabinets with gold-toned hardware, crisp white countertops, and stainless steel appliances including a gas range and sleek vent hood. Upstairs, cozy carpet flows through all three spacious bedrooms. The primary suite offers an en-suite bathroom with a glass-enclosed walk-in shower and a dual-sink vanity. Guests will appreciate the convenient first-floor half-bath and the upstairs full guest bath. A dedicated laundry room provides built-in wire shelving. Outside, enjoy a fully fenced backyard with a covered patio and outdoor storage closet. The only thing missing is you!
For sale
$325,000
3227 Creston Gate Dr, Houston, TX 77047
3beds
1,880sqft
Single Family Residence
Built in 2024
3,227 Square Feet Lot
$319,300 Zestimate®
$173/sqft
$113/mo HOA
What's special
Modern exteriorTwo-car garageDurable wood-look flooringCovered patioStriking island kitchenFully fenced backyardConvenient first-floor half-bath
- 104 days
- 15
- 1
Zillow last checked:
Listing updated:
Listed by:
Hongyan Liu TREC #0654318 832-480-0848,
AlphaMax Realty Inc.
Source: HAR,MLS#: 35006117
Facts & features
Interior
Bedrooms & bathrooms
- Bedrooms: 3
- Bathrooms: 3
- Full bathrooms: 2
- 1/2 bathrooms: 1
Primary bathroom
- Features: Half Bath, Primary Bath: Double Sinks, Primary Bath: Separate Shower
Kitchen
- Features: Breakfast Bar, Kitchen open to Family Room
Heating
- Electric
Cooling
- Gas
Appliances
- Included: Disposal, Gas Oven, Microwave, Gas Range, Dishwasher
- Laundry: Electric Dryer Hookup, Gas Dryer Hookup, Washer Hookup
Features
- All Bedrooms Up
- Flooring: Carpet, Tile, Vinyl
- Windows: Insulated/Low-E windows
Interior area
- Total structure area: 1,880
- Total interior livable area: 1,880 sqft
Property
Parking
- Total spaces: 2
- Parking features: Attached, Garage Door Opener
- Attached garage spaces: 2
Features
- Stories: 2
- Patio & porch: Covered
- Fencing: Back Yard
Lot
- Size: 3,227 Square Feet
- Features: Subdivided, 0 Up To 1/4 Acre
Details
- Parcel number: 1464690010030
Construction
Type & style
- Home type: SingleFamily
- Architectural style: Traditional
- Property subtype: Single Family Residence
Materials
- Brick, Cement Siding
- Foundation: Slab
- Roof: Composition
Condition
- New construction: No
- Year built: 2024
Utilities & green energy
- Sewer: Public Sewer
- Water: Public, Water District
Green energy
- Energy efficient items: HVAC>13 SEER
Community & HOA
Community
- Subdivision: City Gate Sec 8
HOA
- Has HOA: Yes
- HOA fee: $1,350 annually
Location
- Region: Houston
Financial & listing details
- Price per square foot: $173/sqft
- Annual tax amount: $7,870
- Date on market: 7/3/2026
Estimated market value
$319,300
$303,000 - $335,000
$2,360/mo
Price history
| Date | Event | Price |
|---|---|---|
| 7/3/2026 | Listed for sale | $325,000+6.6%$173/sqft |
Source:  HAR #35006117 Report a problem HAR #35006117 Report a problem | ||
| 8/28/2024 | Listing removed | $304,990$162/sqft |
Source: HAR #73457759 Report a problem | ||
| 7/20/2024 | Listed for sale | $304,990$162/sqft |
Source:  DR Horton Report a problem DR Horton Report a problem | ||
Public tax history
Tax history is unavailable.
Monthly payment
Est. payment
Payment breakdown
Explore the cost of this home by adjusting the details. Changes won't be saved.Climate risks
Neighborhood: South Acres - Crestmont Park
Nearby schools
Schools provided by the listing agent
- Elementary: Law Elementary School
- Middle: Thomas Middle School
- High: Worthing High School
Source: HAR. This data may not be complete. We recommend contacting the local school district to confirm school assignments for this home.

Similar homes
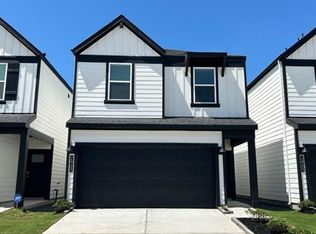
- $315,0004 bd3 ba2.1k sqft3021 Skyline Mesa Dr, Houston, TX 77047For Sale
 MLS ID #91492423, Nicoletta Barker, Keller Williams Signature. HAR
 - $299,0003 bd3 ba1.8k sqft2919 Crown Gate Dr, Houston, TX 77047For Sale
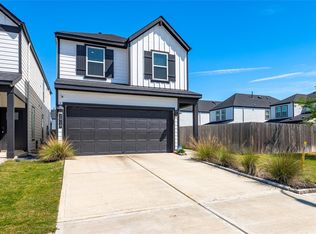 MLS ID #45306941, Kristi Nations, Foundations Realty. HAR
 - $304,9903 bd3 ba1.8k sqft4001 Baja Ln, Houston, TX 77045For Sale
 MLS ID #92891169, Eric Truong, Forge Collective. HAR
 - $335,0004 bd3 ba2.1k sqft10419 Pelham Crescent Ct, Houston, TX 77051For Sale
 MLS ID #75218549, Tayoona Blake, Next Trend Realty LLC. HAR
