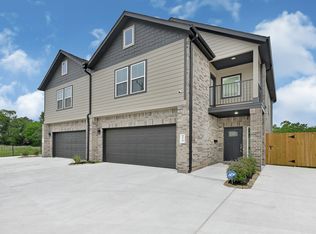
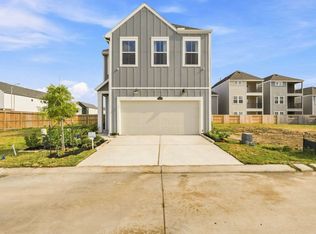
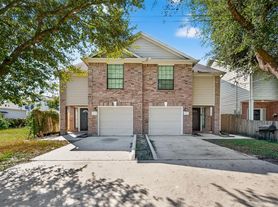
Beautiful home in the desirable Grand West community, ideally located near Houston's Texas Medical Center with easy access to Highway 288, Downtown Houston, and major employment centers. Perfect for medical professionals, students, or anyone wanting a convenient location with plenty to enjoy nearby.
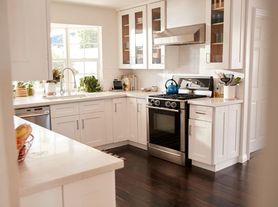
This modern home features an open-concept layout, abundant natural light, stylish kitchen with quartz countertops, stainless steel appliances and large island, spacious bedrooms, a private primary suite, 2-car garage, fenced backyard, smart-home features, and energy-efficient spray-foam insulation.
Enjoy being minutes from NRG Stadium and NRG Park for Texans games, concerts, sporting events and the Houston Livestock Show & Rodeo. Hermann Park, the Houston Zoo, Museum District, Rice University, and numerous restaurants and entertainment options are also nearby. With Downtown and the Medical Center easily accessible, this home offers an ideal combination of comfort, convenience, and Houston lifestyle.
Lease Terms & Rental Policies
Minimum Lease Term: 12 months. Longer-term leases considered.
Security Deposit: Required and due prior to move-in, in accordance with the lease agreement.
Utilities: Utilities are the tenant's responsibility unless otherwise specified in the lease. Monthly utility costs will vary based on individual usage and provider rates.
Tenant Screening: All applicants are subject to standard rental screening, including verification of income, employment, rental history, and credit/background information, as applicable.
Occupancy: Home is offered as a private residential rental and may not be used as a short-term rental, vacation rental, or for commercial purposes that violate community restrictions.
Pets: Pets may be considered on a case-by-case basis and must comply with applicable HOA/community requirements and the terms of the lease. Additional pet deposits or fees may apply.
Community Rules: Residents and their guests must comply with all applicable Grand West HOA rules, community guidelines, parking requirements, and deed restrictions. Tenants are responsible for any violations caused by themselves or their guests, including any resulting charges assessed under the lease.
Maintenance: Tenants are expected to keep the property in good condition, promptly report maintenance issues, and maintain the home and yard in accordance with the lease and community requirements.
Alterations: No significant alterations, exterior modifications, fixtures, or improvements may be made without prior written approval from the owner and, when applicable, the HOA.
Smoking: No smoking inside the property.
Subleasing: Subleasing or assigning the lease is not permitted without prior written approval.
Renewal: Lease renewal may be offered at the owner's discretion and will be subject to mutually agreed-upon terms and applicable rental requirements.
Please note: All lease terms are subject to the final rental agreement and applicable Grand West community/HOA restrictions. Prospective tenants should review the lease and community rules before signing.
House for rent
Accepts Zillow applications
$2,500/moFees may apply
10411 Pelham Crescent Ct, Houston, TX 77051
4beds
2,166sqft
Price may not include required fees and charges. Price shown reflects the lease term provided. Learn more|
Single family residence
Available now
No pets
In unit laundry
Attached garage parking
What's special
Abundant natural lightStainless steel appliancesSpacious bedroomsQuartz countertopsStylish kitchenFenced backyardEnergy-efficient spray-foam insulation
- 16 days |
- -- |
- -- |
Zillow last checked:
Listing updated:
Travel times
Facts & features
Interior
Bedrooms & bathrooms
- Bedrooms: 4
- Bathrooms: 3
- Full bathrooms: 2
- 1/2 bathrooms: 1
Appliances
- Included: Dishwasher, Dryer, Microwave Oven, Oven, Refrigerator, Washer
- Laundry: In Unit
Features
- Flooring: Carpet, Tile
- Furnished: Yes
Interior area
- Total interior livable area: 2,166 sqft
Property
Parking
- Parking features: Attached, Garage
- Has attached garage: Yes
- Details: Contact manager
Details
- Additional structures: Garage(s)
- Parcel number: 1464170020016
Construction
Type & style
- Home type: SingleFamily
- Property subtype: Single Family Residence
Community & HOA
HOA
- Amenities included: Dog Park
Location
- Region: Houston
Financial & listing details
- Lease term: 1 Year
Nearby apartments for rent
Price history
| Date | Event | Price |
|---|---|---|
| 9/9/2026 | Price change | $2,500-2%$1/sqft |
Source: Zillow Rentals Report a problem | ||
| 8/25/2026 | Listed for rent | $2,550$1/sqft |
Source: Zillow Rentals Report a problem | ||
Neighborhood: Sunnyside
Nearby schools
GreatSchools rating
- 4/10Reynolds Elementary SchoolGrades: PK-5Distance: 0.5 mi
- 5/10Attucks Middle SchoolGrades: 6-8Distance: 1.8 mi
- 4/10Worthing High SchoolGrades: 9-12Distance: 1.2 mi