Skip main navigation
For sale
  • $299,999

    12914 Wempe Way, Houston, TX 77047

    3beds
    1,692sqft
    : 
    $2,258/mo
    Get pre-qualified
    Single Family Residence
    Built in 2023
    4,599 Square Feet Lot
    $295,900 Zestimate®
    $177/sqft
    $113/mo HOA

    What's special

    Fully fenced backyardSpacious bright kitchenWalk in closetEn suite bathPrivate primary suite
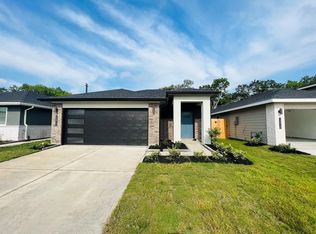
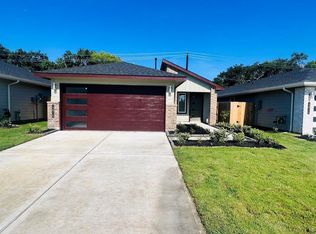
    Tucked inside the quiet, gated Master Planned community of City Gate, this beautifully maintained, meticulously cared for, and truly move in ready single story home offers 3 bedrooms, 2 full baths, and an open concept floorplan built for comfortable, everyday living. The spacious, bright kitchen flows effortlessly into the dining and living areas, perfect for entertaining or simply relaxing at home. Retreat to the private primary suite, complete with a walk in closet and en suite bath, while the secondary bedrooms offer flexibility for family, guests, or a home office. Step outside to a fully fenced backyard, ready for play, pets, or weekend gatherings. Beyond the gates, you're perfectly positioned for city life, just 10 minutes from Downtown Houston, with quick access to the Texas Medical Center, NRG Stadium, and major freeways, plus nearby shopping, dining, and entertainment. Whether you're a first time buyer or savvy investor, this City Gate gem checks every box!
    16 days
    |
    126
    |
    12
    |

    Likely to sell faster than

    Zillow last checked:

    Listing updated:

    Listed by:

    Ashley Young TREC #0738948 346-530-6112,

    Spirit Real Estate Group, LLC

    Source: HAR,MLS#: 12200302MLS Logo

      Facts & features

      Interior

      Bedrooms & bathrooms
      • Bedrooms: 3
      • Bathrooms: 2
      • Full bathrooms: 2
      Primary bedroom
      • Level: First
      • Area: 210
      • Dimensions: 14 X 15
      Bedroom
      • Level: First
      • Area: 120
      • Dimensions: 10 X 12
      Bedroom
      • Level: First
      • Area: 120
      • Dimensions: 10 X 12
      Kitchen
      • Level: First
      • Area: 168
      • Dimensions: 12 X 14
      Living room
      • Level: First
      • Area: 196
      • Dimensions: 14 X 14
      Heating
      • Electric, Natural Gas
      Cooling
      • Electric, Gas
      Appliances
      • Included: ENERGY STAR Qualified Appliances, Disposal, Dryer, Refrigerator, Washer, Gas Oven, Microwave, Gas Cooktop, Gas Range, Dishwasher
      • Laundry: Washer Hookup
      Features
      • All Bedrooms Down
      • Flooring: Laminate
      • Windows: Window Coverings
      Interior area
      • Total structure area: 1,692
      • Total interior livable area: 1,692 sqft

      Property

      Parking
      • Total spaces: 2
      • Parking features: Attached
      • Attached garage spaces: 2
      Features
      • Stories: 1
      • Patio & porch: Covered
      • Fencing: Back Yard
      Lot
      • Size: 4,599 Square Feet
      • Features: Back Yard, Cul-De-Sac, Subdivided, 0 Up To 1/4 Acre
      Details
      • Parcel number: 1445740020055

      Construction

      Type & style
      • Home type: SingleFamily
      • Architectural style: Contemporary
      • Property subtype: Single Family Residence
      Materials
      • Brick, Other, Stucco
      • Foundation: Slab
      • Roof: Composition
      Condition
      • New construction: No
      • Year built: 2023

      Utilities & green energy

      • Sewer: Public Sewer
      • Water: Public
      Green energy
      • Green verification: ENERGY STAR Certified Homes
      • Energy efficient items: Thermostat, HVAC

      Community & HOA

      Community
      • Subdivision: City Gate Sec 6
      HOA
      • Has HOA: Yes
      • Amenities included: Controlled Access
      • HOA fee: $1,350 annually
      Location
      • Region: Houston

      Financial & listing details

      • Price per square foot: $177/sqft
      • Tax assessed value: $315,217
      • Annual tax amount: $9,118
      • Date on market: 8/4/2026
      • Road surface type: Asphalt, Concrete, Curbs

        Estimated market value

        $295,900

        $281,000 - $311,000

        $2,455/mo

        Price history

        DateEventPrice
        8/4/2026Listed for rent$2,475$1/sqft
        Source: HAR #36122177 Report a problem
        7/24/2026Listing removed$299,000$177/sqft
        Source: HAR #92096362 Report a problem
        6/19/2026Price change$299,000-5.4%$177/sqft
        Source: HAR #92096362 Report a problem
        5/29/2026Listed for sale$316,000$187/sqft
        Source: HAR #92096362 Report a problem

        Public tax history

        YearProperty taxesTax assessment
        2025$4,139 -3.2%$315,217 +2.7%
        2024$4,278 +491.4%$306,905 +754.9%
        2023$723 -4.1%$35,900 +4.8%
        2022$754 $34,250
        Find assessor info on the county website

        Monthly payment

        Est. payment

        Payment breakdown

        Explore the cost of this home by adjusting the details. Changes won't be saved.
        All calculations are estimates and provided by Zillow, Inc. for informational purposes only. Actual amounts may vary.
        HOA fees may include property taxes on listings classified as Co-Ops. Contact the listing agent and/or owner for fee details.
        See how much you could borrow to make a competitive offer.

        Climate risks

        Neighborhood: South Acres - Crestmont Park

        Getting around

        11 / 100
        Car-Dependent
        33 / 100
        Some Transit
        38 / 100
        Somewhat Bikeable

        Nearby schools

        GreatSchools rating
        Schools provided by the listing agent
        • Elementary: Law Elementary School
        • Middle: Thomas Middle School
        • High: Worthing High School

        Source: HAR. This data may not be complete. We recommend contacting the local school district to confirm school assignments for this home.

        A local agent can set up tours, give advice and negotiate with sellers.

        Browse local experts

        Similar homes