Welcome to 5325 Basquiat Dr! This charming 4-bedroom, 2-bath home offers a comfortable layout with spacious living areas and plenty of natural light. All windows have blinds. Enjoy a functional kitchen, well-sized bedrooms, and a private backyard perfect for relaxing or entertaining. Conveniently located near shopping, dining, and major highways.
For sale
Price cut: $20K (9/3)
$259,000
5325 Basquiat Dr, Houston, TX 77048
4beds
1,485sqft
Single Family Residence
Built in 2024
4,399 Square Feet Lot
$256,400 Zestimate®
$174/sqft
$45/mo HOA
What's special
Comfortable layoutPlenty of natural lightFunctional kitchenWell-sized bedrooms
- 36 days
- 233
- 23
Zillow last checked:
Listing updated:
Listed by:
Gloria Godoy TREC #0798597 832-881-9115,
Step Real Estate
Source: HAR,MLS#: 33193974
Facts & features
Interior
Bedrooms & bathrooms
- Bedrooms: 4
- Bathrooms: 4
- Full bathrooms: 2
- 1/2 bathrooms: 2
Primary bedroom
- Level: First
- Area: 196
- Dimensions: 14x14
Bedroom
- Level: First
- Area: 144
- Dimensions: 12x12
Bedroom
- Level: First
- Area: 144
- Dimensions: 12x12
Bedroom
- Level: First
- Area: 144
- Dimensions: 12x12
Other
- Level: First
Primary bath
- Level: First
Heating
- Natural Gas
Cooling
- Electric
Appliances
- Included: Microwave, Dishwasher
Interior area
- Total structure area: 1,485
- Total interior livable area: 1,485 sqft
Property
Parking
- Total spaces: 2
- Parking features: Attached, Garage Door Opener
- Attached garage spaces: 2
Features
- Stories: 1
- Fencing: Back Yard,Full
Lot
- Size: 4,399 Square Feet
- Features: Back Yard, Cleared, Subdivided, 0 Up To 1/4 Acre
Details
- Parcel number: 1450560020012
Construction
Type & style
- Home type: SingleFamily
- Architectural style: Contemporary
- Property subtype: Single Family Residence
Materials
- Brick, Cement Siding, Stone
- Foundation: Slab
- Roof: Composition
Condition
- New construction: No
- Year built: 2024
Utilities & green energy
- Sewer: Public Sewer
- Water: Water District
Community & HOA
Community
- Subdivision: Sandrock Station
HOA
- Has HOA: Yes
- HOA fee: $535 annually
Location
- Region: Houston
Financial & listing details
- Price per square foot: $174/sqft
- Tax assessed value: $258,218
- Annual tax amount: $7,399
- Date on market: 9/9/2026
Estimated market value
$256,400
$244,000 - $269,000
$2,150/mo
Price history
| Date | Event | Price |
|---|---|---|
| 9/3/2026 | Price change | $259,000-7.2%$174/sqft |
Source:  HAR #46367883 Report a problem HAR #46367883 Report a problem | ||
| 6/13/2026 | Price change | $279,000-3.5%$188/sqft |
Source: HAR #46367883 Report a problem | ||
| 5/5/2026 | Price change | $289,000-3.3%$195/sqft |
Source: HAR #56567056 Report a problem | ||
| 3/18/2026 | Listed for sale | $299,000+8.7%$201/sqft |
Source: HAR #56567056 Report a problem | ||
| 8/13/2024 | Listing removed | $274,962$185/sqft |
Source:  First America Homes Report a problem First America Homes Report a problem | ||
| 7/2/2024 | Price change | $274,962-2.5%$185/sqft |
Source: First America Homes Report a problem | ||
| 6/5/2024 | Price change | $281,962-1.7%$190/sqft |
Source: First America Homes Report a problem | ||
| 4/18/2024 | Listed for sale | $286,962$193/sqft |
Source: First America Homes Report a problem | ||
Public tax history
| Year | Property taxes | Tax assessment |
|---|---|---|
| 2025 | $5,488 +678% | $258,218 +665.9% |
| 2024 | $705 +3.8% | $33,713 |
| 2023 | $679 +83% | $33,713 +100% |
| 2022 | $371 | $16,857 |
Find assessor info on the county website
Monthly payment
Est. payment
Payment breakdown
Explore the cost of this home by adjusting the details. Changes won't be saved.Climate risks
Neighborhood: South Acres - Crestmont Park
Nearby schools
Schools provided by the listing agent
- Elementary: Frost Elementary School (Houston)
- Middle: Thomas Middle School
- High: Sterling High School (Houston)
Source: HAR. This data may not be complete. We recommend contacting the local school district to confirm school assignments for this home.
Similar homes
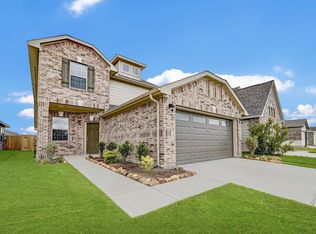
- $289,9903 bd2 ba1.4k sqft11919 Prosperity Point Dr, Houston, TX 77048For Sale
 MLS ID #93047612, Baldemar Montoya, Coldwell Banker Realty - Bellaire-Metropolitan. HAR
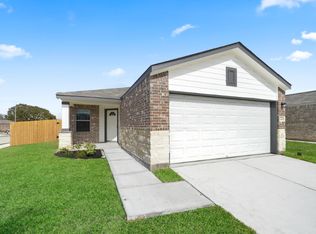
 - $278,9903 bd3 ba1.4k sqft12920 Ami And Tami Pl, Houston, TX 77048New Construction
 HAR
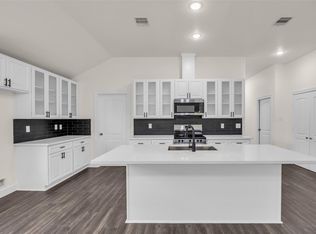
HAR - $249,9903 bd2 ba1.2k sqft11957 Mulberry Vine Ln, Houston, TX 77048New Construction
 HAR
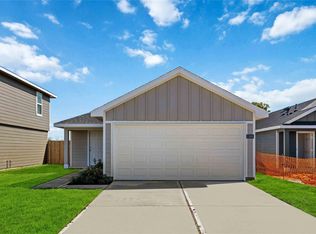
HAR - $256,9903 bd2 ba1.1k sqft11904 Orange Passion Dr, Houston, TX 77048New ConstructionHAR
