Welcome to this charming 2023-built home in Houston’s University Area! This thoughtfully designed 2-bedroom, 2-bath home offers comfortable single-story living with high ceilings, durable vinyl flooring, and a bright, inviting layout. The kitchen features a breakfast bar and Energy Star appliances, while the primary suite includes a private bath and walk-in closet. Situated on a 5,150 sq. ft. lot with no HOA and no restrictions, this property offers added flexibility for homeowners and investors alike. Conveniently located near major Houston destinations with easy access to surrounding employment, dining, entertainment, and educational areas. Whether you're searching for your first home, looking to downsize, or adding to your investment portfolio, 6728 Stearns Street is ready for its next chapter!
For sale
$239,900
6728 Stearns St, Houston, TX 77021
2beds
1,064sqft
Single Family Residence
Built in 2023
5,148 Square Feet Lot
$235,400 Zestimate®
$225/sqft
$-- HOA
What's special
High ceilingsEnergy star appliancesComfortable single-story livingBright inviting layoutDurable vinyl flooring
- 4 days
- 66
- 15
Likely to sell faster than
Zillow last checked:
Listing updated:
Listed by:
Airan Arellano Torres TREC #0722841 832-366-5910,
The Agency Team,
Karla Serna Arellano TREC #0836706 832-217-5976,
The Agency Team
Source: HAR,MLS#: 24703509
Facts & features
Interior
Bedrooms & bathrooms
- Bedrooms: 2
- Bathrooms: 2
- Full bathrooms: 2
Primary bedroom
- Level: First
- Dimensions: verify
Bedroom
- Level: First
- Dimensions: verify
Other
- Level: First
- Dimensions: verify
Kitchen
- Level: First
- Dimensions: verify
Living room
- Level: First
- Dimensions: verify
Primary bath
- Level: First
- Dimensions: verify
Heating
- Electric, Natural Gas
Cooling
- Ceiling Fan(s), Electric, Gas
Appliances
- Included: ENERGY STAR Qualified Appliances, Disposal, Microwave, Dishwasher
- Laundry: Washer Hookup
Features
- High Ceilings, En-Suite Bath, Walk-In Closet(s)
- Flooring: Vinyl
Interior area
- Total structure area: 1,064
- Total interior livable area: 1,064 sqft
Video & virtual tour
Property
Parking
- Total spaces: 2
- Parking features: No Garage
- Garage spaces: 2
Features
- Stories: 1
Lot
- Size: 5,148 Square Feet
- Features: Subdivided, 0 Up To 1/4 Acre
Details
- Parcel number: 0332040140014
Construction
Type & style
- Home type: SingleFamily
- Architectural style: Traditional
- Property subtype: Single Family Residence
Materials
- Wood Siding
- Foundation: Slab
- Roof: Wood
Condition
- New construction: No
- Year built: 2023
Utilities & green energy
- Sewer: Public Sewer
- Water: Public
Green energy
- Energy efficient items: Thermostat
Community & HOA
Community
- Subdivision: Southland
Location
- Region: Houston
Financial & listing details
- Price per square foot: $225/sqft
- Tax assessed value: $247,555
- Annual tax amount: $5,261
- Date on market: 9/25/2026
- Listing terms: Cash,Conventional,FHA,VA Loan
Estimated market value
$235,400
$224,000 - $247,000
$1,745/mo
Price history
| Date | Event | Price |
|---|---|---|
| 9/25/2026 | Listed for sale | $239,900+11.6%$225/sqft |
Source:  HAR #24703509 Report a problem HAR #24703509 Report a problem | ||
| 4/24/2026 | Listing removed | $215,000$202/sqft |
Source: HAR #44411605 Report a problem | ||
| 2/27/2026 | Listed for sale | $215,000$202/sqft |
Source: HAR #44411605 Report a problem | ||
| 2/27/2026 | Listing removed | $215,000$202/sqft |
Source: HAR #38375171 Report a problem | ||
| 2/14/2026 | Price change | $215,000-4.4%$202/sqft |
Source: HAR #38375171 Report a problem | ||
| 1/3/2026 | Listed for sale | $225,000$211/sqft |
Source: HAR #38375171 Report a problem | ||
Public tax history
| Year | Property taxes | Tax assessment |
|---|---|---|
| 2025 | $5,261 | $247,555 |
| 2024 | -- | $247,555 +90.9% |
| 2023 | -- | $129,705 +8.3% |
| 2022 | -- | $119,784 +47.2% |
| 2021 | -- | $81,359 +30.1% |
| 2020 | -- | $62,557 +23% |
| 2019 | -- | $50,876 +8.8% |
| 2018 | -- | $46,769 |
| 2017 | -- | $46,769 +22.2% |
| 2016 | -- | $38,260 |
| 2015 | $7 | $38,260 |
| 2014 | $7 | $38,260 |
| 2013 | -- | $38,260 |
| 2012 | -- | $38,260 |
| 2011 | -- | $38,260 |
| 2010 | -- | $38,260 |
| 2009 | -- | $38,260 |
| 2007 | -- | $38,260 +23% |
| 2006 | -- | $31,097 +10% |
| 2005 | -- | $28,270 +10% |
| 2004 | -- | $25,700 +9.8% |
| 2003 | -- | $23,400 +9.9% |
| 2002 | -- | $21,300 +9.8% |
| 2001 | -- | $19,400 +19.8% |
| 2000 | -- | $16,200 |
Find assessor info on the county website
Monthly payment
Est. payment
Payment breakdown
Explore the cost of this home by adjusting the details. Changes won't be saved.Climate risks
Neighborhood: Ost - South Union
Nearby schools
Schools provided by the listing agent
- Elementary: Thompson Elementary School (Houston)
- Middle: Cullen Middle School (Houston)
- High: Yates High School
Source: HAR. This data may not be complete. We recommend contacting the local school district to confirm school assignments for this home.
Similar homes
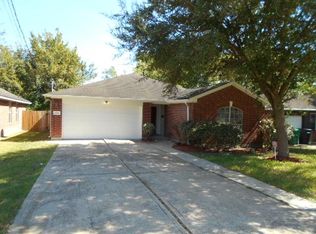
- $244,9993 bd2 ba1.3k sqft5418 Pershing St, Houston, TX 77033For Sale
 MLS ID #92815546, Etha Eglin, Keller Williams Realty Metropolitan. HAR
 - $237,5003 bd2 ba1.5k sqft8421 Lawler St, Houston, TX 77051For Sale
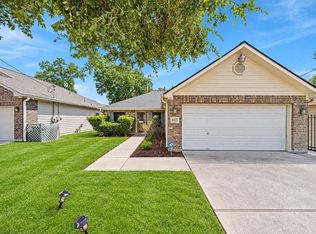 MLS ID #74743539, Tai Dinh, Keller Williams Signature. HAR
 - $249,0003 bd3 ba1.5k sqft4420 Elmwood St, Houston, TX 77051For Sale
 MLS ID #15100001, Karine D'Souza, Keller Williams Realty Southwest. HAR
 - $234,9903 bd2 ba1.1k sqft11967 Mulberry Vine Ln, Houston, TX 77048New Construction
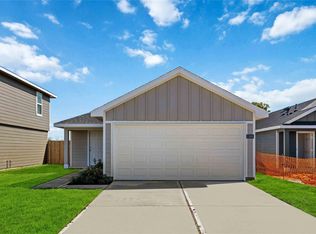 HAR
HAR
