Welcome home to 12527 Colchester Creek Ct, located in the desirable City Gate community! This beautiful 3-bedroom, 2-bath home features soaring ceilings, wood-look luxury vinyl plank flooring throughout the main living areas, and carpet in all bedrooms. The open-concept floor plan offers a spacious family room overlooked by a stylish gourmet kitchen featuring quartz countertops, tall cabinetry, stainless steel appliances, and a large island with seating, workspace, and an undermount sink. The private primary suite includes a luxurious bathroom with an oversized walk-in shower and a spacious walk-in closet. Enjoy low-maintenance living with front-yard care provided by the HOA. Conveniently located near Beltway 8 and Highway 288, with easy access to the Texas Medical Center, Downtown Houston, Pearland Town Center, H-E-B, Starbucks, shopping, dining, and more. Priced to sell—schedule your private showing today!
For sale
$274,000
12527 Colchester Creek Ct, Houston, TX 77047
3beds
1,415sqft
:
Get pre-qualified$2,089/mo
Single Family Residence
Built in 2020
5,000 Square Feet Lot
$269,700 Zestimate®
$194/sqft
$113/mo HOA
What's special
Carpet in all bedroomsOpen-concept floor planStainless steel appliancesSpacious family roomQuartz countertopsSpacious walk-in closetSoaring ceilings
- 8 days |
- 320 |
- 34 |
Likely to sell faster than
Zillow last checked:
Listing updated:
Listed by:
Olga M. Garza TREC #0682930 281-780-8610,
Nan & Company Properties - Corporate Office (Heights),
Eddie Garza TREC #0788645 832-310-3513,
Nan & Company Properties - Corporate Office (Heights)
Source: HAR,MLS#: 45672862
Facts & features
Interior
Bedrooms & bathrooms
- Bedrooms: 3
- Bathrooms: 2
- Full bathrooms: 2
Rooms
- Room types: Family Room, Utility Room
Primary bedroom
- Level: First
- Area: 195
- Dimensions: 15 x 13
Bedroom
- Level: First
- Area: 100
- Dimensions: 10 x 10
Bedroom
- Level: First
- Area: 132
- Dimensions: 12 x 11
Other
- Level: First
- Area: 108
- Dimensions: 12 x 9
Breakfast
- Level: First
- Area: 81
- Dimensions: 9 x 9
Family room
- Level: First
- Area: 272
- Dimensions: 17 x 16
Kitchen
- Level: First
- Area: 169
- Dimensions: 13 x 13
Primary bath
- Level: First
- Area: 84
- Dimensions: 12 x 7
Utility room
- Level: First
- Area: 63
- Dimensions: 9 x 7
Heating
- Natural Gas
Cooling
- Ceiling Fan(s), Electric
Appliances
- Included: Water Heater, Disposal, Electric Oven, Microwave, Gas Range, Dishwasher
- Laundry: Electric Dryer Hookup, Washer Hookup
Features
- Formal Entry/Foyer, High Ceilings, All Bedrooms Down, Split Plan, Walk-In Closet(s)
- Flooring: Carpet, Vinyl
- Doors: Insulated Doors
- Windows: Insulated/Low-E windows, Window Coverings
Interior area
- Total structure area: 1,415
- Total interior livable area: 1,415 sqft
Property
Parking
- Total spaces: 2
- Parking features: Attached, Garage Door Opener, Double-Wide Driveway
- Attached garage spaces: 2
Features
- Stories: 1
- Patio & porch: Covered, Porch
- Exterior features: Back Green Space, Sprinkler System
- Fencing: Back Yard
Lot
- Size: 5,000 Square Feet
- Features: Back Yard, Subdivided, 0 Up To 1/4 Acre
Details
- Parcel number: 1503760010073
Construction
Type & style
- Home type: SingleFamily
- Architectural style: Traditional
- Property subtype: Single Family Residence
Materials
- Batts Insulation, Blown-In Insulation, Brick, Cement Siding, Stucco
- Foundation: Slab
- Roof: Composition,Energy Star/Reflective Roof
Condition
- New construction: No
- Year built: 2020
Utilities & green energy
- Sewer: Public Sewer
- Water: Public, Water District
Green energy
- Energy efficient items: Attic Vents, Thermostat, HVAC, Insulation, Other Energy Features
Community & HOA
Community
- Subdivision: City Gate
HOA
- Has HOA: Yes
- HOA fee: $1,350 annually
Location
- Region: Houston
Financial & listing details
- Price per square foot: $194/sqft
- Tax assessed value: $274,338
- Annual tax amount: $7,661
- Date on market: 7/25/2026
- Listing terms: Cash,Conventional,FHA,Other,Owner Will Carry,VA Loan
Estimated market value
$269,700
$256,000 - $283,000
$2,148/mo
Price history
| Date | Event | Price |
|---|---|---|
| 7/25/2026 | Listed for sale | $274,000+17.6%$194/sqft |
Source:  HAR #45672862 Report a problem HAR #45672862 Report a problem | ||
| 10/2/2024 | Listing removed | $2,200$2/sqft |
Source:  HAR #73768050 Report a problem HAR #73768050 Report a problem | ||
| 8/9/2024 | Listed for rent | $2,200+7.3%$2/sqft |
Source: HAR #73768050 Report a problem | ||
| 4/1/2023 | Listing removed | -- |
Source: HAR #84033878 Report a problem | ||
| 3/24/2023 | Listed for rent | $2,050$1/sqft |
Source: HAR #84033878 Report a problem | ||
| 3/17/2023 | Listing removed | -- |
Source: HAR #84033878 Report a problem | ||
| 1/17/2023 | Listed for rent | $2,050$1/sqft |
Source: HAR #84033878 Report a problem | ||
| 5/11/2021 | Listing removed | -- |
Source: HAR #48877357 Report a problem | ||
| 1/12/2021 | Pending sale | $232,990$165/sqft |
Source: HAR #48877357 Report a problem | ||
Public tax history
| Year | Property taxes | Tax assessment |
|---|---|---|
| 2025 | $5,830 +4.2% | $274,338 +2.6% |
| 2024 | $5,595 -4.7% | $267,424 -8.2% |
| 2023 | $5,872 -1.6% | $291,465 +7.6% |
| 2022 | $5,965 | $270,918 +80.8% |
| 2021 | -- | $149,867 +1113.4% |
| 2020 | $296 | $12,351 |
Find assessor info on the county website
Monthly payment
Est. payment
Payment breakdown
Explore the cost of this home by adjusting the details. Changes won't be saved.Climate risks
Neighborhood: South Acres - Crestmont Park
Nearby schools
GreatSchools rating
- 4/10Law Elementary SchoolGrades: PK-5Distance: 0.9 mi
- 4/10Thomas Middle SchoolGrades: 6-8Distance: 2.9 mi
- 4/10Worthing High SchoolGrades: 9-12Distance: 2.3 mi
Schools provided by the listing agent
- Elementary: Law Elementary School
- Middle: Thomas Middle School
- High: Worthing High School
Source: HAR. This data may not be complete. We recommend contacting the local school district to confirm school assignments for this home.
- $282,3003 bd2 ba1.5k sqft12531 Colchester Creek Ct, Houston, TX 77047Off Market
- $277,1003 bd2 ba1.5k sqft12519 Colchester Creek Ct, Houston, TX 77047Off Market
- $325,5003 bd2 ba2.2k sqft12535 Colchester Creek Ct, Houston, TX 77047Off Market
- $2,6504 bd3 ba2.3k sqft12539 Colchester Creek Ct, Houston, TX 77047For Rent
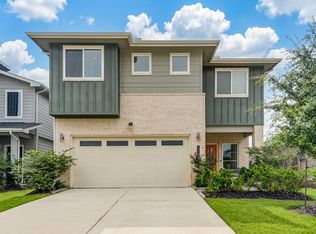
- $294,2003 bd2 ba1.6k sqft12515 Colchester Creek Ct, Houston, TX 77047Off Market
- $306,9003 bd2 ba1.6k sqft12543 Colchester Creek Ct, Houston, TX 77047Off Market
- $269,1003 bd2 ba1.4k sqft12511 Colchester Creek Ct, Houston, TX 77047Off Market
- $291,7003 bd2 ba1.6k sqft12530 Colchester Creek Ct, Houston, TX 77047Off Market
A local agent can set up tours, give advice and negotiate with sellers.
A local lender can help you make sure your offer is ready when you are.
Similar homes
- $290,0003 bd2 ba1.4k sqft2909 Newington Ln, Houston, TX 77047For Sale
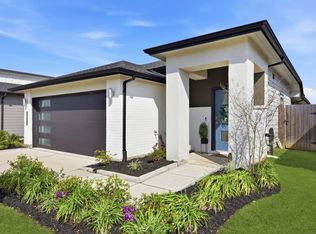 MLS ID #94484080, Jimmy Simien, Simien Properties. HAR
 - $259,9003 bd3 ba1.7k sqft4013 Elmwood St, Houston, TX 77051New Construction
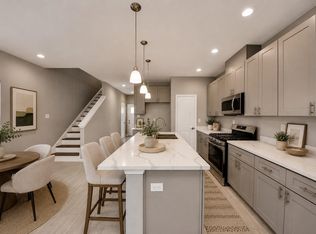 MLS ID #18567511, Celina Gomez, Premier Haus Realty, LLC. HAR
 - $259,9003 bd3 ba1.7k sqft4011 Elmwood St, Houston, TX 77051New Construction
 MLS ID #6166281, Celina Gomez, Premier Haus Realty, LLC. HAR
 - $235,0003 bd2 ba1.6k sqft6214 El Topacio Dr, Houston, TX 77048For Sale
 MLS ID #5629491, Mia Romar-Price, eXp Realty LLC. HAR
 - $265,0003 bd3 ba1.7k sqft11516 Main Maple Dr, Houston, TX 77025For SaleMLS ID #62884870, Tiffani Reynolds, Keller Williams Signature. HAR
- from $269,9903 bd2 ba1.1k sqftATLANTA Plan, Legacy Village, Houston, TX 77048New ConstructionDR Horton
- $249,9993 bd2 ba1.4k sqft7023 Maczali Dr, Missouri City, TX 77489For SaleMLS ID #31009603, Sydney LaPlante, Real Broker, LLC. HAR
- $291,9403 bd2 ba1.4k sqft5609 Andesine Dr, Houston, TX 77048New ConstructionHAR
- $294,4403 bd2 ba1.4k sqft5716 Adamite Way, Houston, TX 77048New ConstructionHAR
- $285,0003 bd3 ba2k sqft4124 Dorchester St, Houston, TX 77016For SaleMLS ID #32826009, Sabrina McKnight, Keller Williams Realty Metropolitan. HAR
- $330,0003 bd3 ba1.6k sqft13402 Sombrero Cay Dr, Houston, TX 77047New ConstructionHAR
- from $294,9903 bd3 ba1.3k sqftGardenia Plan, Grand West, Houston, TX 77051New ConstructionDR Horton
- $355,0003 bd3 ba1.6k sqft3005 Ocean Cay Dr, Houston, TX 77047New ConstructionHAR
- $285,0003 bd3 ba1.6k sqft5443 Camaguey St, Houston, TX 77023For SaleMLS ID #3645859, Danielle Balsara, UTR TEXAS, REALTORS. HAR
- $299,0004 bd3 ba2k sqft7134 Eastwood St #A, Houston, TX 77021For SaleMLS ID #88307195, Amy Ifland, Amy Renee Ifland. HAR
- $324,0004 bd3 ba1.9k sqft4943 Leamathew St, Houston, TX 77045For SaleMLS ID #79149670, Francis Kotlarz, RE/MAX Fine Properties. HAR
- $289,0003 bd3 ba1.4k sqft8422 Berry Green Ln, Houston, TX 77022For SaleMLS ID #71912852, Erica Stietenroth, Real Broker, LLC. HAR
- $259,9993 bd3 ba1.3k sqft5620 Madison St, Houston, TX 77091For SaleMLS ID #6757873, Shareen Memon, The Sears Group. HAR
- $319,1703 bd2 ba1.4k sqft5525 Madden Ln, Houston, TX 77048New ConstructionMLS ID #63727225, Patrick McGrath, Meritage Homes Realty. HAR
- $289,5004 bd2 ba1.6k sqft14502 Woodcott Warren Way, Rosharon, TX 77583For SaleMLS ID #93423268, Avery Doubenmier, Corcoran Prestige Realty. HAR
