Tenant-occupied investment opportunity offered with an existing lease in place through March 31, 2027. PLEASE DO NOT DISTURB TENANTS. This single-family residence provides immediate income and a predictable cash-flow profile for investors seeking a stabilized asset. Property is being sold subject to the current lease, with tenant occupancy continuing through the lease term. Showings are available by appointment with advance notice and qualification. An excellent option for investors looking to add a long-term hold to their portfolio at an accessible price point.
For sale
$285,000
4124 Dorchester St, Houston, TX 77016
3beds
2,022sqft
Single Family Residence
Built in 2021
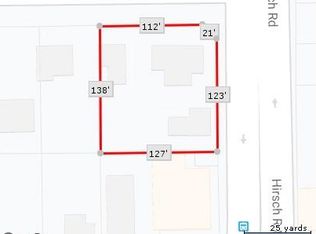
3,693 Square Feet Lot
$281,500 Zestimate®
$141/sqft
$-- HOA
What's special
- 79 days
- 84
- 11
Zillow last checked:
Listing updated:
Listed by:
Sabrina McKnight TREC #0615836 832-264-3958,
Keller Williams Realty Metropolitan
Source: HAR,MLS#: 32826009
Facts & features
Interior
Bedrooms & bathrooms
- Bedrooms: 3
- Bathrooms: 3
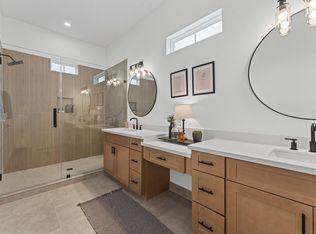
- Full bathrooms: 2
- 1/2 bathrooms: 1
Primary bedroom
- Level: Second
- Area: 266
- Dimensions: 14x19
Bedroom
- Level: Second
- Area: 110
- Dimensions: 11x10
Bedroom
- Level: Second
- Area: 156
- Dimensions: 12x13
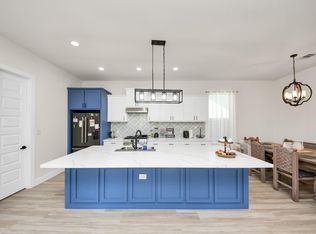
Kitchen
- Level: First
- Area: 304
- Dimensions: 19x16
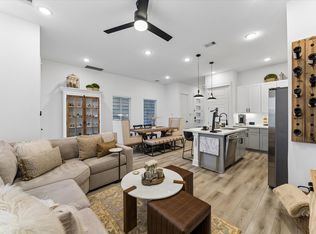
Living room
- Level: First
- Area: 228
- Dimensions: 19x12
Heating
- Natural Gas, Zoned
Cooling
- Electric
Appliances
- Included: Disposal, Dryer, Washer, Water Softener, Gas Oven, Microwave, Gas Cooktop, Gas Range, Dishwasher
Features
- 3 Bedrooms Up, All Bedrooms Up, En-Suite Bath, Primary Bed - 2nd Floor, Walk-In Closet(s)
- Flooring: Carpet, Tile, Vinyl
Interior area
- Total structure area: 2,022
- Total interior livable area: 2,022 sqft
Property
Parking
- Total spaces: 2
- Parking features: Attached
- Attached garage spaces: 2
Features
- Stories: 2
- Exterior features: Back Green Space
- Fencing: Back Yard
Lot
- Size: 3,693 Square Feet
- Features: Back Yard, Subdivided, 0 Up To 1/4 Acre
Details
- Parcel number: 1447240010003
Construction
Type & style
- Home type: SingleFamily
- Architectural style: Traditional
- Property subtype: Single Family Residence
Materials
- Cement Siding
- Foundation: Slab
- Roof: Composition
Condition
- New construction: No
- Year built: 2021
Utilities & green energy
- Sewer: Public Sewer
- Water: Public
Community & HOA
Community
- Subdivision: Hirsch Stone Manore
Location
- Region: Houston
Financial & listing details
- Price per square foot: $141/sqft
- Tax assessed value: $294,425
- Annual tax amount: $6,160
- Date on market: 8/1/2026
- Listing terms: Cash
- Road surface type: Concrete, Curbs
Estimated market value
$281,500
$267,000 - $296,000
$2,293/mo
Price history
| Date | Event | Price |
|---|---|---|
| 8/1/2026 | Listed for sale | $285,000$141/sqft |
Source:  HAR #32826009 Report a problem HAR #32826009 Report a problem | ||
| 8/1/2026 | Listing removed | $285,000$141/sqft |
Source: HAR #39879504 Report a problem | ||
| 2/3/2026 | Listed for sale | $285,000-10.9%$141/sqft |
Source: HAR #39879504 Report a problem | ||
| 4/6/2025 | Listing removed | $2,100$1/sqft |
Source:  HAR #8502388 Report a problem HAR #8502388 Report a problem | ||
| 2/25/2025 | Price change | $2,100-10.4%$1/sqft |
Source: HAR #8502388 Report a problem | ||
| 10/29/2024 | Price change | $2,345-6.2%$1/sqft |
Source: HAR #8502388 Report a problem | ||
| 9/29/2024 | Price change | $2,500-3.8%$1/sqft |
Source: HAR #8502388 Report a problem | ||
| 9/11/2024 | Listed for rent | $2,600$1/sqft |
Source: HAR #8502388 Report a problem | ||
| 11/24/2022 | Listing removed | -- |
Source: HAR #9667068 Report a problem | ||
| 11/3/2022 | Pending sale | $319,900$158/sqft |
Source: HAR #9667068 Report a problem | ||
| 10/17/2022 | Listed for sale | $319,9000%$158/sqft |
Source: HAR #9667068 Report a problem | ||
| 9/28/2022 | Listing removed | -- |
Source: HAR #45145815 Report a problem | ||
| 8/19/2022 | Listed for sale | $320,000$158/sqft |
Source: HAR #45145815 Report a problem | ||
| 8/18/2022 | Listing removed | -- |
Source: HAR #54962042 Report a problem | ||
| 6/10/2022 | Listed for sale | $320,000-5.9%$158/sqft |
Source: HAR #54962042 Report a problem | ||
| 6/10/2022 | Listing removed | -- |
Source: HAR #23173308 Report a problem | ||
| 5/26/2022 | Listed for sale | $340,000$168/sqft |
Source: HAR #23173308 Report a problem | ||
| 5/26/2022 | Listing removed | -- |
Source: HAR #39171979 Report a problem | ||
| 5/10/2022 | Listed for sale | $340,000$168/sqft |
Source: HAR #39171979 Report a problem | ||
| 5/9/2022 | Listing removed | -- |
Source: HAR #39999104 Report a problem | ||
| 3/28/2022 | Listed for sale | $340,000+4.6%$168/sqft |
Source: HAR #39999104 Report a problem | ||
| 3/25/2022 | Listing removed | -- |
Source: HAR #96639293 Report a problem | ||
| 1/11/2022 | Price change | $325,000+1.6%$161/sqft |
Source: HAR #96639293 Report a problem | ||
| 1/4/2022 | Listed for sale | $320,000$158/sqft |
Source: HAR #96639293 Report a problem | ||
Public tax history
| Year | Property taxes | Tax assessment |
|---|---|---|
| 2025 | $6,257 +71.8% | $294,425 -2.1% |
| 2024 | $3,641 +18.2% | $300,595 +22.9% |
| 2023 | $3,079 +78.3% | $244,497 +211.7% |
| 2022 | $1,727 | $78,446 |
Find assessor info on the county website
Monthly payment
Est. payment
Payment breakdown
Explore the cost of this home by adjusting the details. Changes won't be saved.Climate risks
Neighborhood: Trinity - Houston Gardens
Nearby schools
Schools provided by the listing agent
- Elementary: Paige Elementary School
- Middle: Key Middle School
- High: Kashmere High School
Source: HAR. This data may not be complete. We recommend contacting the local school district to confirm school assignments for this home.

Similar homes
- $295,0003 bd3 ba1.6k sqft3012 Jensen Springs Ln, Houston, TX 77026For Sale
 MLS ID #8860717, Jeremy Alvarado, Coldwell Banker Realty - Heights. HAR
 - $310,0003 bd3 ba2.1k sqft8420A Lanewood Dr, Houston, TX 77016For Sale
 MLS ID #17747494, Jay Rodriguez, White Picket Realty LLC. HAR
 - $279,0003 bd3 ba1.4k sqft8422 Berry Green Ln, Houston, TX 77022For Sale
 MLS ID #71912852, Erica Stietenroth, Real Broker, LLC. HAR
 - $299,9003 bd3 ba1.5k sqft3009 Jensen Springs Ln, Houston, TX 77026New Construction
 MLS ID #31785056, Patrick Burbridge, SERHANT. HAR
