Welcome to this beautifully renovated Bungalow home in Houston's highly sought-after East End! Thoughtfully updated from top to bottom, this move-in-ready property features a NEW ROOF, PEX PLUMBING, ELECTRICAL, HVAC SYSTEM, and so much more—offering peace of mind for years to come. Inside, you'll find 3 BEDROOM AND 2 BATH bright, modern interior with stylish finishes and an inviting layout perfect for everyday living and entertaining. Step outside to a detached garage complete with its own BATHROOM making it ideal for backyard gatherings, weekend barbecues, or even a future pool. Conveniently located just minutes from Downtown Houston, the University of Houston, the Texas Medical Center, major freeways, and local dining and entertainment, this home offers the perfect blend of modern comfort, convenience, and location. Schedule your private showing today!
For sale
Price cut: $15K (10/2)
$305,000
7135 Avenue E, Houston, TX 77011
3beds
1,350sqft
Single Family Residence
Built in 1938
5,000 Square Feet Lot
$301,900 Zestimate®
$226/sqft
$-- HOA
What's special
- 67 days
- 224
- 29
Zillow last checked:
Listing updated:
Listed by:
Marcy Navejar TREC #0797431 713-213-7772,
Eastwood Realty
Source: HAR,MLS#: 69471348
Facts & features
Interior
Bedrooms & bathrooms
- Bedrooms: 3
- Bathrooms: 3
- Full bathrooms: 2
- 1/2 bathrooms: 1
Primary bedroom
- Level: First
- Area: 180
- Dimensions: 15 x 12
Bedroom
- Level: First
- Area: 126.5
- Dimensions: 11.5 x 11
Bedroom
- Level: First
- Area: 132
- Dimensions: 12 x 11
Other
- Level: First
- Area: 24
- Dimensions: 6 x 4
Other
- Level: First
- Area: 48
- Dimensions: 8 x 6
Dining room
- Level: First
- Area: 144
- Dimensions: 12 x 12
Kitchen
- Level: First
- Area: 143
- Dimensions: 13 x 11
Living room
- Level: First
- Area: 204
- Dimensions: 17 x 12
Primary bath
- Level: First
- Area: 54
- Dimensions: 9 x 6
Utility room
- Level: First
- Area: 40
- Dimensions: 8 x 5
Heating
- Natural Gas
Cooling
- Electric
Appliances
- Included: Disposal, Dishwasher
Features
- All Bedrooms Down, En-Suite Bath, Primary Bed - 1st Floor, Walk-In Closet(s)
- Flooring: Laminate
Interior area
- Total structure area: 1,350
- Total interior livable area: 1,350 sqft
Property
Parking
- Total spaces: 1
- Parking features: Detached
- Garage spaces: 1
Features
- Stories: 1
- Fencing: Back Yard,Full
Lot
- Size: 5,000 Square Feet
- Features: Back Yard, Other, 0 Up To 1/4 Acre
Details
- Parcel number: 0251330000006
Construction
Type & style
- Home type: SingleFamily
- Architectural style: Contemporary
- Property subtype: Single Family Residence
Materials
- Other
- Foundation: Pillar/Post/Pier
- Roof: Composition
Condition
- New construction: No
- Year built: 1938
Utilities & green energy
- Sewer: Public Sewer
- Water: Public
Community & HOA
Community
- Subdivision: Magnolia Park Sec 02
Location
- Region: Houston
Financial & listing details
- Price per square foot: $226/sqft
- Tax assessed value: $177,486
- Annual tax amount: $2,935
- Date on market: 8/10/2026
- Listing terms: Cash,Conventional,FHA,VA Loan
Estimated market value
$301,900
$287,000 - $317,000
$1,846/mo
Price history
| Date | Event | Price |
|---|---|---|
| 10/2/2026 | Price change | $305,000-4.7%$226/sqft |
Source:  HAR #69471348 Report a problem HAR #69471348 Report a problem | ||
| 9/18/2026 | Price change | $320,000-1.5%$237/sqft |
Source: HAR #69471348 Report a problem | ||
| 9/1/2026 | Price change | $325,000-4.4%$241/sqft |
Source: HAR #69471348 Report a problem | ||
| 8/14/2026 | Listed for sale | $340,000+112.5%$252/sqft |
Source: HAR #69471348 Report a problem | ||
| 3/4/2026 | Listing removed | $160,000$119/sqft |
Source: HAR #18844097 Report a problem | ||
| 1/27/2026 | Pending sale | $160,000$119/sqft |
Source: HAR #18844097 Report a problem | ||
| 12/29/2025 | Price change | $160,000-8.6%$119/sqft |
Source: HAR #18844097 Report a problem | ||
| 11/14/2025 | Listed for sale | $175,000$130/sqft |
Source: HAR #18844097 Report a problem | ||
Public tax history
| Year | Property taxes | Tax assessment |
|---|---|---|
| 2025 | -- | $177,486 +5.7% |
| 2024 | -- | $167,882 |
| 2023 | -- | $167,882 +20% |
| 2022 | -- | $139,935 +5.5% |
| 2021 | -- | $132,665 +12% |
| 2020 | -- | $118,487 +10.4% |
| 2019 | -- | $107,282 +57.6% |
| 2018 | -- | $68,072 |
| 2017 | -- | $68,072 +14.2% |
| 2016 | -- | $59,592 |
| 2015 | -- | $59,592 +31.8% |
| 2014 | -- | $45,221 |
| 2013 | -- | $45,221 |
| 2012 | -- | $45,221 |
| 2011 | -- | $45,221 -25.4% |
| 2010 | -- | $60,611 |
| 2009 | -- | $60,611 -17.3% |
| 2008 | -- | $73,305 +3.8% |
| 2007 | -- | $70,617 +14% |
| 2006 | -- | $61,921 +18.6% |
| 2004 | -- | $52,200 +9.9% |
| 2003 | -- | $47,500 +10% |
| 2002 | -- | $43,200 +9.9% |
| 2001 | -- | $39,300 +9.8% |
| 2000 | -- | $35,800 |
Find assessor info on the county website
Monthly payment
Est. payment
Payment breakdown
Explore the cost of this home by adjusting the details. Changes won't be saved.Climate risks
Neighborhood: Magnolia Park
Nearby schools
Schools provided by the listing agent
- Elementary: Gallegos Elementary School (Houston)
- Middle: Edison Middle School
- High: Austin High School (Houston)
Source: HAR. This data may not be complete. We recommend contacting the local school district to confirm school assignments for this home.
Similar homes
- $300,0003 bd3 ba1.8k sqft7318 Avenue J, Houston, TX 77011For Sale
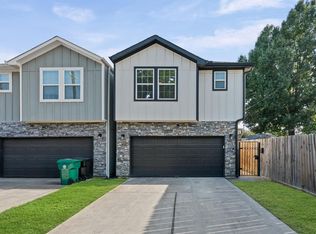 MLS ID #23560915, Sharon Leshikar, eXp Realty, LLC. HAR
 - $290,0004 bd2 ba1.4k sqft2338 Lidstone St, Houston, TX 77023For Sale
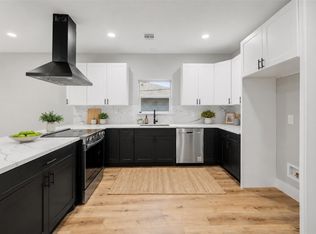 MLS ID #62404241, Kristin Stevens, Real Properties. HAR
 - $335,0003 bd2 ba1.4k sqft118 Jenkins St, Houston, TX 77003For Sale
 MLS ID #79812801, Marcy Navejar, Eastwood Realty. HAR
 - $324,9903 bd2 ba1.7k sqft1933 Santa Rosa St, Houston, TX 77023For Sale
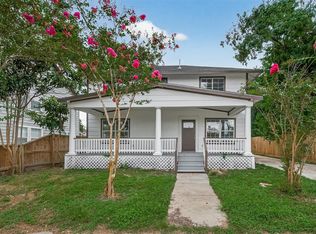 MLS ID #59891968, Joe Tijerina, Century 21 Garlington & Assoc.. HAR
