Welcome to this beautifully updated 3-bedroom, 2-bath home nestled in Houston's highly sought-after and rapidly growing East End! Thoughtfully refreshed with BRAND-NEW FLOORS (2026), FRESH INTERIOR PAINT (2026), and recently completed FOUNDATION REPAIR (2026), Transferrable foundation warranty! The property also features both a carport and garage, providing ample parking and additional storage space. Situated on a fully fenced lot with a gated entrance that's already wired for an automatic gate opener. Ideally located just minutes from Downtown Houston, the University of Houston, the Texas Medical Center, MetroRail, and major freeways, you'll have quick access to some of the city's best dining, shopping, entertainment, and employment centers. Whether you're searching for your first home, downsizing, or adding to your investment portfolio, this East End gem offers the perfect blend of comfort, convenience, and value. Schedule your private tour today!
For sale
$359,900
118 Jenkins St, Houston, TX 77003
3beds
1,425sqft
Single Family Residence
Built in 1935
5,000 Square Feet Lot
$328,600 Zestimate®
$253/sqft
$-- HOA
What's special
- 66 days
- 153
- 23
Zillow last checked:
Listing updated:
Listed by:
Marcy Navejar TREC #0797431 713-213-7772,
Eastwood Realty
Source: HAR,MLS#: 79812801
Facts & features
Interior
Bedrooms & bathrooms
- Bedrooms: 3
- Bathrooms: 2
- Full bathrooms: 2
Rooms
- Room types: Utility Room
Primary bedroom
- Level: First
- Area: 180
- Dimensions: 15 x 12
Bedroom
- Level: First
- Area: 140
- Dimensions: 14 x 10
Bedroom
- Level: First
- Area: 140
- Dimensions: 14 x 10
Kitchen
- Level: First
- Area: 180
- Dimensions: 15 x 12
Living room
- Level: First
- Area: 196
- Dimensions: 14 x 14
Heating
- Natural Gas
Cooling
- Electric
Appliances
- Included: Disposal, Gas Oven, Microwave, Gas Cooktop, Dishwasher
- Laundry: Gas Dryer Hookup, Washer Hookup
Features
- All Bedrooms Down, Primary Bed - 1st Floor
- Flooring: Tile, Wood
- Has fireplace: No
Interior area
- Total structure area: 1,425
- Total interior livable area: 1,425 sqft
Property
Parking
- Total spaces: 3
- Parking features: Detached, Electric Gate, Attached Carport
- Garage spaces: 1
- Carport spaces: 2
- Covered spaces: 3
Features
- Stories: 1
- Patio & porch: Covered, Patio/Deck
- Fencing: Back Yard,Full
Lot
- Size: 5,000 Square Feet
- Features: Back Yard, Other, 0 Up To 1/4 Acre
Details
- Parcel number: 0071250000015
Construction
Type & style
- Home type: SingleFamily
- Architectural style: Traditional
- Property subtype: Single Family Residence
Materials
- Vinyl Siding
- Foundation: Pillar/Post/Pier
- Roof: Composition
Condition
- New construction: No
- Year built: 1935
Utilities & green energy
- Sewer: Public Sewer
- Water: Public
Community & HOA
Community
- Subdivision: Brady Place
Location
- Region: Houston
Financial & listing details
- Price per square foot: $253/sqft
- Tax assessed value: $365,352
- Annual tax amount: $8,313
- Date on market: 7/28/2026
- Listing terms: Cash,Conventional,FHA,VA Loan
Estimated market value
$328,600
$312,000 - $345,000
$2,589/mo
Price history
| Date | Event | Price |
|---|---|---|
| 7/29/2026 | Listed for sale | $359,900+5.9%$253/sqft |
Source:  HAR #79812801 Report a problem HAR #79812801 Report a problem | ||
| 6/10/2026 | Listing removed | $340,000$239/sqft |
Source: HAR #33502745 Report a problem | ||
| 5/6/2026 | Listed for sale | $340,000$239/sqft |
Source: HAR #33502745 Report a problem | ||
| 4/11/2026 | Listing removed | $340,000$239/sqft |
Source: HAR #15501665 Report a problem | ||
| 3/28/2026 | Listed for sale | $340,000+36%$239/sqft |
Source: HAR #15501665 Report a problem | ||
| 1/2/2025 | Listing removed | $2,200$2/sqft |
Source:  HAR #28857008 Report a problem HAR #28857008 Report a problem | ||
| 12/20/2024 | Price change | $2,200-4.3%$2/sqft |
Source: HAR #28857008 Report a problem | ||
| 11/20/2024 | Price change | $2,300-4.2%$2/sqft |
Source: HAR #28857008 Report a problem | ||
| 11/7/2024 | Listed for rent | $2,400+50%$2/sqft |
Source: HAR #28857008 Report a problem | ||
| 7/31/2019 | Listing removed | $250,000$175/sqft |
Source: Keller Williams Professionals #59379551 Report a problem | ||
| 6/28/2019 | Pending sale | $250,000$175/sqft |
Source: Keller Williams Realty Professionals #59379551 Report a problem | ||
| 6/21/2019 | Listed for sale | $250,000$175/sqft |
Source: Keller Williams Realty Professionals #59379551 Report a problem | ||
| 6/7/2019 | Pending sale | $250,000$175/sqft |
Source: Keller Williams Realty Professionals #59379551 Report a problem | ||
| 6/1/2019 | Listing removed | $1,600$1/sqft |
Source: Keller Williams Realty Professionals #643440 Report a problem | ||
| 6/1/2019 | Listed for sale | $250,000$175/sqft |
Source: Keller Williams Professionals #59379551 Report a problem | ||
| 5/18/2019 | Listed for rent | $1,600+1.6%$1/sqft |
Source: Keller Williams Professionals #643440 Report a problem | ||
| 3/1/2017 | Listing removed | $1,575$1/sqft |
Source: Premier One Realty Group #79446405 Report a problem | ||
| 2/13/2017 | Price change | $1,575-1.6%$1/sqft |
Source: Premier One Realty Group #79446405 Report a problem | ||
| 1/31/2017 | Listed for rent | $1,600$1/sqft |
Source: Premier One Realty Group #79446405 Report a problem | ||
| 2/15/1999 | Sold | -- |
Source: Public Record Report a problem | ||
Public tax history
| Year | Property taxes | Tax assessment |
|---|---|---|
| 2025 | $4,993 -5% | $365,352 |
| 2024 | $5,258 -44.6% | $365,352 -0.9% |
| 2023 | $9,491 +83.7% | $368,508 +15.8% |
| 2022 | $5,168 | $318,358 +10.8% |
| 2021 | -- | $287,344 +1.9% |
| 2020 | $5,146 +169.7% | $282,105 +73.1% |
| 2019 | $1,908 +19.8% | $162,979 +2.7% |
| 2018 | $1,593 | $158,665 +16.2% |
| 2017 | $1,593 +12% | $136,545 +3.4% |
| 2016 | $1,422 +12.1% | $132,015 +26.2% |
| 2015 | $1,269 | $104,569 +49.2% |
| 2014 | $1,269 | $70,073 |
| 2013 | -- | $70,073 |
| 2012 | -- | $70,073 |
| 2011 | -- | $70,073 |
| 2010 | -- | $70,073 |
| 2009 | -- | $70,073 -8.8% |
| 2008 | -- | $76,843 +8.1% |
| 2007 | -- | $71,083 +21.1% |
| 2006 | -- | $58,685 +10% |
| 2005 | -- | $53,350 +10% |
| 2004 | -- | $48,500 +10% |
| 2003 | -- | $44,100 +20.2% |
| 2002 | -- | $36,700 +8.6% |
| 2001 | -- | $33,800 +19.9% |
| 2000 | -- | $28,200 |
Find assessor info on the county website
Monthly payment
Est. payment
Payment breakdown
Explore the cost of this home by adjusting the details. Changes won't be saved.Climate risks
Neighborhood: Second Ward
Nearby schools
Schools provided by the listing agent
- Elementary: Lantrip Elementary School
- Middle: Navarro Middle School (Houston)
- High: Austin High School (Houston)
Source: HAR. This data may not be complete. We recommend contacting the local school district to confirm school assignments for this home.
Similar homes
- $360,0003 bd1 ba1.2k sqft1419 Lombardy St, Houston, TX 77023For Sale
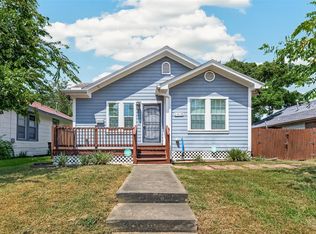 MLS ID #75777565, Christina German, Real Properties. HAR
 - $300,0002 bd2 ba1.2k sqft521 N Jenkins St, Houston, TX 77003For Sale
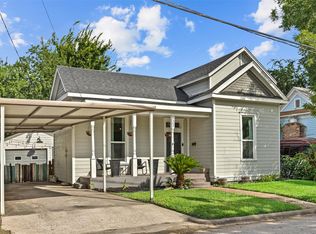 MLS ID #33395006, Juan Luis Macedo, MRG Realty, LLC.. HAR
 - $349,0003 bd3 ba1.8k sqft2505 Truxillo St, Houston, TX 77004For Sale
 MLS ID #25716088, Claudia Huato, Nextgen Real Estate Properties. HAR
 - $335,0003 bd3 ba1.8k sqft716 Zoe St, Houston, TX 77020For Sale
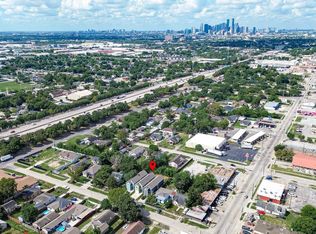 MLS ID #38164588, Yvette Rodriguez, Keller Williams Houston Central. HAR
