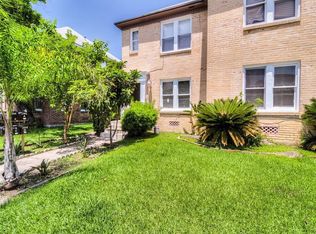
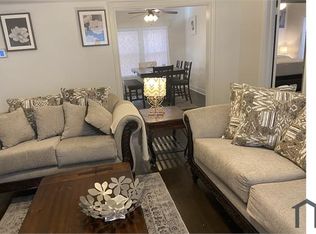
Ideally located near Downtown Houston, this recently updated property offers exceptional flexibility for residential or commercial use. The classic brick exterior opens to a refreshed interior with spacious living areas, a versatile secondary den, and a cozy fireplace. The updated kitchen features granite countertops, a modern tile backsplash, and engineered wood flooring. Recent improvements include a newer roof, updated plumbing, windows, HVAC system, and fresh interior paint—providing comfort and peace of mind. Adding future value, the property includes a fully permitted, plumbed engineered slab designed to support a two-story addition. Ideal for a garage with living quarters, guest suite, or income-producing expansion, or enjoy it as an outdoor entertaining space. Conveniently located near the Medical Center, stadiums, museums, and premier dining, this property presents a rare opportunity in a highly desirable urban corridor.
For sale
$349,000
2505 Truxillo St, Houston, TX 77004
3beds
1,842sqft
Single Family Residence
Built in 1940
5,248 Square Feet Lot
$343,200 Zestimate®
$189/sqft
$-- HOA
What's special
Cozy fireplaceFresh interior paintEngineered wood flooringGranite countertopsClassic brick exteriorModern tile backsplashRefreshed interior
- 57 days
- 190
- 34
Zillow last checked:
Listing updated:
Listed by:
Claudia Huato TREC #0740178 281-753-6628,
Nextgen Real Estate Properties
Source: HAR,MLS#: 25716088
Facts & features
Interior
Bedrooms & bathrooms
- Bedrooms: 3
- Bathrooms: 3
- Full bathrooms: 2
- 1/2 bathrooms: 1
Rooms
- Room types: Family Room
Primary bedroom
- Level: First
- Area: 60
- Dimensions: 20x3
Bedroom
- Level: First
- Area: 156
- Dimensions: 13x12
Bedroom
- Level: First
- Area: 156
- Dimensions: 13x12
Den
- Level: First
- Area: 165
- Dimensions: 15x11
Dining room
- Level: First
- Area: 156
- Dimensions: 13x12
Kitchen
- Level: First
- Area: 99
- Dimensions: 11x9
Living room
- Level: First
- Area: 234
- Dimensions: 18x13
Heating
- Natural Gas
Cooling
- Ceiling Fan(s), Electric
Appliances
- Included: Gas Oven, Gas Range, Dishwasher
- Laundry: Electric Dryer Hookup, Washer Hookup
Features
- Crown Molding, Dry Bar, All Bedrooms Down, Primary Bed - 1st Floor, Sitting Area
- Flooring: Vinyl
- Number of fireplaces: 1
- Fireplace features: Electric
Interior area
- Total structure area: 1,842
- Total interior livable area: 1,842 sqft
Property
Parking
- Parking features: No Garage, Additional Parking, Electric Gate, Driveway Gate, Extra Driveway, Driveway
Features
- Stories: 1
- Fencing: Back Yard,Full
Lot
- Size: 5,248 Square Feet
- Features: Subdivided, 0 Up To 1/4 Acre
Details
- Parcel number: 0611460000015
Construction
Type & style
- Home type: SingleFamily
- Architectural style: Other,Traditional
- Property subtype: Single Family Residence
Materials
- Brick, Cement Siding
- Foundation: Pillar/Post/Pier, Slab
- Roof: Composition
Condition
- New construction: No
- Year built: 1940
Utilities & green energy
- Sewer: Public Sewer
- Water: Public
Green energy
- Energy efficient items: Thermostat, Lighting
Community & HOA
Community
- Subdivision: Washington Terrace
Location
- Region: Houston
Financial & listing details
- Price per square foot: $189/sqft
- Tax assessed value: $356,153
- Annual tax amount: $7,979
- Date on market: 9/8/2026
- Listing terms: Cash,Conventional,FHA,Investor,VA Loan
Estimated market value
$343,200
$326,000 - $360,000
$2,685/mo
Price history
| Date | Event | Price |
|---|---|---|
| 9/8/2026 | Listed for sale | $349,000-0.3%$189/sqft |
Source:  HAR #25716088 Report a problem | ||
| 8/7/2026 | Listing removed | $350,000$190/sqft |
Source: HAR #89084978 Report a problem | ||
| 7/27/2026 | Pending sale | $350,000$190/sqft |
Source: HAR #89084978 Report a problem | ||
| 6/17/2026 | Price change | $350,000-6.7%$190/sqft |
Source: HAR #89084978 Report a problem | ||
| 2/28/2026 | Listed for rent | $2,700$1/sqft |
Source:  HAR #91114297 Report a problem | ||
| 2/18/2026 | Listed for sale | $375,000+33.9%$204/sqft |
Source: HAR #42064059 Report a problem | ||
| 5/16/2025 | Sold | -- |
Source: Agent Provided Report a problem | ||
| 4/21/2025 | Pending sale | $279,990$152/sqft |
Source: HAR #65459148 Report a problem | ||
| 3/31/2025 | Listing removed | $279,990$152/sqft |
Source: HAR #65459148 Report a problem | ||
| 3/24/2025 | Pending sale | $279,990$152/sqft |
Source: HAR #65459148 Report a problem | ||
| 3/24/2025 | Price change | $279,990+1.8%$152/sqft |
Source: HAR #65459148 Report a problem | ||
| 2/13/2025 | Price change | $275,000-6.8%$149/sqft |
Source: HAR #8152195 Report a problem | ||
| 11/30/2024 | Price change | $295,000-7.8%$160/sqft |
Source: HAR #8152195 Report a problem | ||
| 11/15/2024 | Listed for sale | $319,900$174/sqft |
Source: HAR #8152195 Report a problem | ||
| 11/11/2024 | Pending sale | $319,900$174/sqft |
Source: HAR #8152195 Report a problem | ||
| 10/22/2024 | Listed for sale | $319,900$174/sqft |
Source: HAR #8152195 Report a problem | ||
| 9/5/2024 | Listing removed | $319,900-5.1%$174/sqft |
Source: HAR #60528327 Report a problem | ||
| 7/9/2024 | Price change | $337,000-5.1%$183/sqft |
Source: HAR #60528327 Report a problem | ||
| 6/22/2024 | Pending sale | $355,000$193/sqft |
Source: HAR #60528327 Report a problem | ||
| 6/8/2024 | Price change | $355,000-2.7%$193/sqft |
Source: HAR #60528327 Report a problem | ||
| 5/21/2024 | Price change | $365,000-2.7%$198/sqft |
Source: HAR #60528327 Report a problem | ||
| 5/3/2024 | Listed for sale | $375,000+275.4%$204/sqft |
Source: HAR #60528327 Report a problem | ||
| 10/2/2010 | Listing removed | $99,900$54/sqft |
Source: Better Homes and Gardens Real Estate Anderson Properties #9433921 Report a problem | ||
| 5/1/2010 | Price change | $99,900-6.6%$54/sqft |
Source: BHGRE Anderson Properties #9433921 Report a problem | ||
| 12/22/2009 | Price change | $107,000-1.8%$58/sqft |
Source: Suzanne Anderson Properties #9433921 Report a problem | ||
| 9/20/2009 | Listed for sale | $109,000$59/sqft |
Source: Suzanne Anderson Properties #9433921 Report a problem | ||
Public tax history
| Year | Property taxes | Tax assessment |
|---|---|---|
| 2025 | $7,569 +2% | $356,153 +0.4% |
| 2024 | $7,423 +4.3% | $354,770 |
| 2023 | $7,120 +14.3% | -- |
| 2022 | $6,228 | $282,836 +1.7% |
| 2021 | -- | $277,995 +2.2% |
| 2020 | $6,529 +22.7% | $272,129 +23.9% |
| 2019 | $5,321 +41.2% | $219,724 +47.3% |
| 2018 | $3,768 | $149,156 |
| 2017 | $3,768 -0.1% | $149,156 |
| 2016 | $3,772 +74% | $149,156 +7.8% |
| 2015 | $2,167 | $138,368 +64.1% |
| 2014 | $2,167 | $84,306 +3.9% |
| 2013 | -- | $81,118 |
| 2012 | -- | $81,118 -3.1% |
| 2011 | -- | $83,728 |
| 2010 | -- | $83,728 -7.9% |
| 2009 | -- | $90,864 -27.1% |
| 2008 | -- | $124,564 |
| 2007 | -- | $124,564 +41.6% |
| 2006 | -- | $87,967 +10% |
| 2005 | -- | $79,970 +10% |
| 2004 | -- | $72,700 +10% |
| 2003 | -- | $66,100 +10% |
| 2002 | -- | $60,100 +9.9% |
| 2001 | -- | $54,700 +9.8% |
| 2000 | -- | $49,800 |
Find assessor info on the county website
Monthly payment
Est. payment
Payment breakdown
Explore the cost of this home by adjusting the details. Changes won't be saved.Climate risks
Neighborhood: Greater Third Ward
Nearby schools
Schools provided by the listing agent
- Elementary: Blackshear Elementary School (Houston)
- Middle: Cullen Middle School (Houston)
- High: Yates High School
Source: HAR. This data may not be complete. We recommend contacting the local school district to confirm school assignments for this home.


Similar homes
- $329,0003 bd2 ba1.4k sqft118 Jenkins St, Houston, TX 77003For Sale
 MLS ID #79812801, Marcy Navejar, Eastwood Realty. HAR
- $339,9993 bd2 ba1.8k sqft5310 Claremont St, Houston, TX 77023For Sale
 MLS ID #94981289, Adam Hunt, Hunt Commercial & Housing LLC. HAR
- $349,0002 bd1 ba1.6k sqft4401 Hain St, Houston, TX 77009For Sale
 MLS ID #84308022, Geraldine Vasek, Real Broker, LLC. HAR
- $350,0003 bd2 ba1.7k sqft4307 Spellman Rd, Houston, TX 77035For Sale
 MLS ID #45213592, Carie Lawson, eXp Realty LLC. HAR
