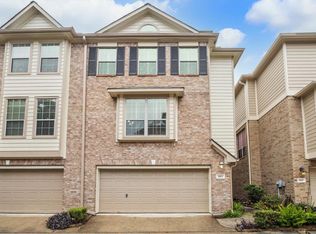
Recently refreshed! The perfect floor plan for your quiet urban retreat is here! This 3 bedroom 3.5 bath home has had all the big updates done! Recent roof, ac units, hardwood floors, painting, water heater, brand new carpet, EV charger added in garage plus much more! This property is unique in that all bedrooms have their own bathroom and all bedrooms are equally large allowing for King size furniture or a great roommate/multi generational living plan! Located in a quiet gated community near walking trails, dining and shopping with quick freeway access this is the perfect inner loop home to land! Community is gated, guest parking sprinkled throughout and a private dog park and picnic area. Never flooded.
For sale
Price cut: $9K (9/24)
$375,000
1807 Stacy Crst, Houston, TX 77008
3beds
2,690sqft
Townhouse
Built in 2005
1,454 Square Feet Lot
$367,300 Zestimate®
$139/sqft
$250/mo HOA
What's special
Quiet gated communityHardwood floorsBrand new carpetGuest parking sprinkled throughout
- 15 days
- 174
- 29
Likely to sell faster than
Zillow last checked:
Listing updated:
Listed by:
Jena Turner TREC #0610419 713-504-8660,
eXp Realty LLC
Source: HAR,MLS#: 5515694
Facts & features
Interior
Bedrooms & bathrooms
- Bedrooms: 3
- Bathrooms: 4
- Full bathrooms: 3
- 1/2 bathrooms: 1
Primary bedroom
- Level: Third
- Area: 225
- Dimensions: 15x15
Bedroom
- Level: First
- Area: 195
- Dimensions: 13x15
Bedroom
- Level: Third
- Area: 143
- Dimensions: 11x13
Breakfast
- Level: Second
- Area: 140
- Dimensions: 10x14
Dining room
- Level: Second
- Area: 234
- Dimensions: 13x18
Kitchen
- Level: Second
- Area: 144
- Dimensions: 12x12
Living room
- Level: Second
- Area: 330
- Dimensions: 15x22
Primary bath
- Level: Third
Heating
- Natural Gas, Zoned
Cooling
- Ceiling Fan(s), Electric
Appliances
- Included: Disposal, Refrigerator, Gas Oven, Microwave, Gas Range, Dryer, Washer, Dishwasher
- Laundry: Inside
Features
- High Ceilings, 1 Bedroom Down - Not Primary BR, Primary Bed - 3rd Floor
- Flooring: Carpet, Slate, Tile, Wood
- Windows: Window Coverings
- Number of fireplaces: 1
- Fireplace features: Gas Log
Interior area
- Total structure area: 2,690
- Total interior livable area: 2,690 sqft
Property
Parking
- Total spaces: 2
- Parking features: Attached
- Attached garage spaces: 2
Features
- Levels: Levels 1, 2 and 3
- Stories: 3
- Patio & porch: Patio/Deck
- Exterior features: Sprinkler System
- Has spa: Yes
Lot
- Size: 1,454 Square Feet
Details
- Parcel number: 1219830010007
Construction
Type & style
- Home type: Townhouse
- Architectural style: Traditional
- Property subtype: Townhouse
Materials
- Batts Insulation, Brick, Wood Siding
- Foundation: Slab
- Roof: Composition
Condition
- New construction: No
- Year built: 2005
Details
- Builder name: Sandcastle Homes
Utilities & green energy
- Sewer: Public Sewer
- Water: Public
Green energy
- Energy efficient items: Thermostat
Community & HOA
Community
- Subdivision: Enclave/T C Jester
HOA
- HOA fee: $250 monthly
Location
- Region: Houston
Financial & listing details
- Price per square foot: $139/sqft
- Tax assessed value: $407,740
- Annual tax amount: $8,531
- Date on market: 9/11/2026
- Listing terms: Cash,Conventional,FHA,VA Loan
- Ownership: Full Ownership
- Road surface type: Concrete
Estimated market value
$367,300
$349,000 - $386,000
$3,509/mo
Price history
| Date | Event | Price |
|---|---|---|
| 9/24/2026 | Price change | $375,000-2.3%$139/sqft |
Source:  HAR #5515694 Report a problem HAR #5515694 Report a problem | ||
| 9/11/2026 | Listed for sale | $384,000-1.3%$143/sqft |
Source: HAR #5515694 Report a problem | ||
| 8/22/2026 | Listing removed | $389,000$145/sqft |
Source: HAR #13008874 Report a problem | ||
| 8/14/2026 | Listed for sale | $389,000$145/sqft |
Source: HAR #13008874 Report a problem | ||
| 8/10/2026 | Pending sale | $389,000$145/sqft |
Source: HAR #13008874 Report a problem | ||
| 8/5/2026 | Price change | $389,000-1.8%$145/sqft |
Source: HAR #13008874 Report a problem | ||
| 5/28/2026 | Price change | $396,000-1%$147/sqft |
Source: HAR #40614825 Report a problem | ||
| 4/27/2026 | Price change | $400,000-2.4%$149/sqft |
Source: HAR #40614825 Report a problem | ||
| 4/18/2026 | Listed for sale | $410,000$152/sqft |
Source: HAR #40614825 Report a problem | ||
| 4/18/2026 | Listing removed | $410,000$152/sqft |
Source: HAR #44242585 Report a problem | ||
| 3/23/2026 | Listed for sale | $410,000$152/sqft |
Source: eXp Realty #44242585 Report a problem | ||
| 3/13/2026 | Pending sale | $410,000$152/sqft |
Source: HAR #44242585 Report a problem | ||
| 3/11/2026 | Price change | $410,000-3.5%$152/sqft |
Source: HAR #44242585 Report a problem | ||
| 1/17/2026 | Listed for sale | $425,000+25.4%$158/sqft |
Source: HAR #44242585 Report a problem | ||
| 6/23/2017 | Sold | -- |
Source: Agent Provided Report a problem | ||
| 6/8/2017 | Pending sale | $339,000$126/sqft |
Source: Keller Williams Realty #35706470 Report a problem | ||
| 5/31/2017 | Price change | $339,000-0.3%$126/sqft |
Source: Keller Williams Realty #35706470 Report a problem | ||
| 5/16/2017 | Price change | $340,000-6.8%$126/sqft |
Source: Keller Williams Realty #35706470 Report a problem | ||
| 5/10/2017 | Listing removed | $2,600-7.1%$1/sqft |
Source: Keller Williams Realty #17321124 Report a problem | ||
| 4/21/2017 | Listed for rent | $2,800$1/sqft |
Source: Keller Williams Realty #17321124 Report a problem | ||
| 3/20/2017 | Listed for sale | $364,900$136/sqft |
Source: Keller Williams Realty #84402647 Report a problem | ||
| 3/20/2017 | Listing removed | $2,800$1/sqft |
Source: Keller Williams Realty #17321124 Report a problem | ||
| 2/17/2017 | Listing removed | $364,900$136/sqft |
Source: Keller Williams Realty #84402647 Report a problem | ||
| 1/28/2017 | Listed for rent | $2,800$1/sqft |
Source: Keller Williams Realty #17321124 Report a problem | ||
| 1/3/2017 | Listed for sale | $364,900$136/sqft |
Source: Keller Williams Realty #84402647 Report a problem | ||
| 11/4/2013 | Sold | -- |
Source: Agent Provided Report a problem | ||
Public tax history
| Year | Property taxes | Tax assessment |
|---|---|---|
| 2025 | $1,648 -73.5% | $407,740 -10.6% |
| 2024 | $6,208 +9.4% | $455,842 +8.3% |
| 2023 | $5,673 -6.9% | $420,829 +2.6% |
| 2022 | $6,091 | $410,012 +22.5% |
| 2021 | -- | $334,838 -7.2% |
| 2020 | $6,658 -0.4% | $360,689 |
| 2019 | $6,687 -33.2% | $360,689 +10.5% |
| 2018 | $10,007 | $326,300 -17.6% |
| 2017 | $10,007 -0.1% | $396,124 |
| 2016 | $10,016 +17.3% | $396,124 |
| 2015 | $8,540 | $396,124 +19.2% |
| 2014 | $8,540 | $332,220 +17.4% |
| 2013 | -- | $283,021 +5.8% |
| 2012 | -- | $267,548 +2.3% |
| 2011 | -- | $261,604 |
| 2010 | -- | $261,604 |
| 2009 | -- | $261,604 -17.4% |
| 2008 | -- | $316,903 +1.1% |
| 2007 | -- | $313,533 +25.5% |
| 2006 | -- | $249,900 |
Find assessor info on the county website
Monthly payment
Est. payment
Payment breakdown
Explore the cost of this home by adjusting the details. Changes won't be saved.Climate risks
Neighborhood: Greater Heights
Nearby schools
Schools provided by the listing agent
- Elementary: Sinclair Elementary School (Houston)
- Middle: Black Middle School
- High: Waltrip High School
Source: HAR. This data may not be complete. We recommend contacting the local school district to confirm school assignments for this home.
Similar homes
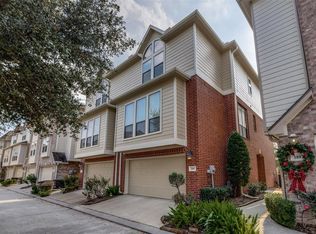
- $439,9903 bd4 ba2.2k sqft1331 W 24th St Unit D, Houston, TX 77008For Sale
 MLS ID #6978542, Douglas Tigtig, RE/MAX Fine Properties. HAR
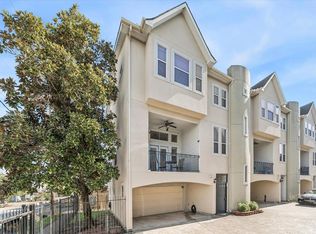
 - $429,0003 bd4 ba2.3k sqft5507 Kansas St, Houston, TX 77007For Sale
 MLS ID #77421751, Sarah Callaway Sulma, Martha Turner Sotheby's International Realty. HAR
 - $415,0003 bd4 ba2.4k sqft5706 Cornish St Unit C, Houston, TX 77007For Sale
 MLS ID #10094974, Caroline Oden Hartwell, Compass RE Texas, LLC - Houston. HAR
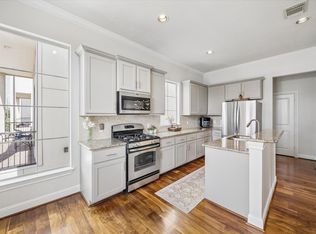
 - $434,9003 bd4 ba2.2k sqft5610 Kiam St Unit F, Houston, TX 77007For Sale
 MLS ID #76458778, Cortney Cole-Hall, Martha Turner Sotheby's International Realty. HAR
