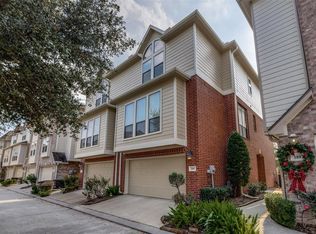
Experience stylish urban living in this stunning 3-story townhome in a gated community in the heart of the Heights! Ideally located just minutes from Downtown, with easy freeway access and within walking distance of popular restaurants, coffee shops, shopping & entertainment. The bright, open-concept layout features large windows, abundant natural light & three spacious bedrooms, each with a private ensuite bath. The second-floor living area is perfect for entertaining, connecting the living room, dining area & chef’s kitchen with granite countertops, generous storage & ample workspace. The first-floor bedroom offers flexible space for an office, game room or sitting area. The third-floor primary suite features a spa-inspired bath & oversized walk-in closet. Additional features include surround sound, epoxy garage floor & elegant finishes throughout. A rare opportunity to enjoy comfort, style & convenience in one of Houston’s most sought-after neighborhoods!
For sale
$415,000
1727 Stacy Crst, Houston, TX 77008
3beds
2,510sqft
Townhouse
Built in 2005
1,454 Square Feet Lot
$404,400 Zestimate®
$165/sqft
$150/mo HOA
What's special
Elegant finishes throughoutAbundant natural lightThree spacious bedroomsLarge windowsSurround soundOversized walk-in closetEpoxy garage floor
- 10 days
- 84
- 3
Likely to sell faster than
Zillow last checked:
Listing updated:
Listed by:
Aldo Angel Pedrini Santos TREC #0762114 346-370-2406,
AVILA REALTY
Source: HAR,MLS#: 56237544
Facts & features
Interior
Bedrooms & bathrooms
- Bedrooms: 3
- Bathrooms: 4
- Full bathrooms: 3
- 1/2 bathrooms: 1
Rooms
- Room types: Guest Suite, Utility Room
Bedroom
- Level: Third
- Area: 182
- Dimensions: 14 x 13
Bedroom
- Level: Third
- Area: 255
- Dimensions: 17 x 15
Bedroom
- Level: First
- Area: 255
- Dimensions: 17 x 15
Dining room
- Level: Second
- Area: 170
- Dimensions: 17 x 10
Kitchen
- Level: Second
- Area: 264
- Dimensions: 22 x 12
Living room
- Level: Second
- Area: 437
- Dimensions: 23 x 19
Heating
- Natural Gas
Cooling
- Electric
Appliances
- Included: Disposal, Refrigerator, Gas Oven, Microwave, Gas Cooktop, Dryer, Washer, Dishwasher
Features
- Wired for Sound, 1 Bedroom Down - Not Primary BR, Primary Bed - 3rd Floor, Multilevel Bedroom, Walk-In Closet(s)
- Flooring: Carpet, Engineered Hardwood, Tile
Interior area
- Total structure area: 2,510
- Total interior livable area: 2,510 sqft
Property
Parking
- Total spaces: 2
- Parking features: Attached, Auto Garage Door Opener
- Attached garage spaces: 2
Features
- Levels: Levels 1, 2 and 3
- Stories: 3
- Exterior features: Back Green Space, Side Yard, Sprinkler System
- Has spa: Yes
- Fencing: Partial
Lot
- Size: 1,454 Square Feet
Details
- Parcel number: 1219830010009
Construction
Type & style
- Home type: Townhouse
- Architectural style: Traditional
- Property subtype: Townhouse
Materials
- Brick, Cement Siding
- Foundation: Slab
- Roof: Composition
Condition
- New construction: No
- Year built: 2005
Utilities & green energy
- Sewer: Public Sewer
- Water: Public
Community & HOA
Community
- Subdivision: Enclave On T C Jester
HOA
- Has HOA: Yes
- HOA fee: $1,800 annually
Location
- Region: Houston
Financial & listing details
- Price per square foot: $165/sqft
- Tax assessed value: $435,987
- Annual tax amount: $9,266
- Date on market: 9/19/2026
- Listing terms: Cash,Conventional,FHA,Investor,VA Loan
Estimated market value
$404,400
$384,000 - $425,000
$3,033/mo
Price history
| Date | Event | Price |
|---|---|---|
| 9/19/2026 | Listed for sale | $415,000-7.8%$165/sqft |
Source:  HAR #56237544 Report a problem HAR #56237544 Report a problem | ||
| 9/1/2026 | Listed for rent | $2,900+11.5%$1/sqft |
Source:  HAR #77503419 Report a problem HAR #77503419 Report a problem | ||
| 4/1/2026 | Listing removed | $450,000$179/sqft |
Source: HAR #53307633 Report a problem | ||
| 6/4/2025 | Listing removed | $2,600$1/sqft |
Source: HAR #44884725 Report a problem | ||
| 5/19/2025 | Listed for rent | $2,600-7.1%$1/sqft |
Source: HAR #44884725 Report a problem | ||
| 4/22/2025 | Price change | $450,000-2.2%$179/sqft |
Source: HAR #53307633 Report a problem | ||
| 4/3/2025 | Price change | $460,000-2.1%$183/sqft |
Source: HAR #53307633 Report a problem | ||
| 3/16/2025 | Listed for sale | $470,000+9.3%$187/sqft |
Source: HAR #53307633 Report a problem | ||
| 2/4/2025 | Listing removed | $2,800$1/sqft |
Source: Zillow Rentals Report a problem | ||
| 1/14/2025 | Listed for rent | $2,800+1.8%$1/sqft |
Source: Zillow Rentals Report a problem | ||
| 1/9/2024 | Listing removed | -- |
Source: HAR #66385256 Report a problem | ||
| 11/3/2023 | Listed for rent | $2,750$1/sqft |
Source: HAR #66385256 Report a problem | ||
| 11/3/2023 | Listing removed | -- |
Source: HAR #50752067 Report a problem | ||
| 9/15/2023 | Listed for sale | $430,000+7.5%$171/sqft |
Source: HAR #50752067 Report a problem | ||
| 10/12/2022 | Listing removed | -- |
Source: HAR #76297326 Report a problem | ||
| 9/23/2022 | Pending sale | $399,900$159/sqft |
Source: HAR #76297326 Report a problem | ||
| 8/26/2022 | Price change | $399,900-1.3%$159/sqft |
Source: HAR #76297326 Report a problem | ||
| 8/11/2022 | Listed for sale | $405,000$161/sqft |
Source: HAR #76297326 Report a problem | ||
| 8/5/2022 | Pending sale | $405,000$161/sqft |
Source: HAR #76297326 Report a problem | ||
| 7/27/2022 | Listed for sale | $405,000+20.9%$161/sqft |
Source: HAR #76297326 Report a problem | ||
| 5/3/2017 | Listing removed | $334,900$133/sqft |
Source: Coldwell Banker United, Realtors - Heights #16177437 Report a problem | ||
| 4/7/2017 | Pending sale | $334,900$133/sqft |
Source: Coldwell Banker United, Realtors - Heights #16177437 Report a problem | ||
| 3/24/2017 | Price change | $334,900-2.9%$133/sqft |
Source: Coldwell Banker United, Realtors - Heights #16177437 Report a problem | ||
| 2/27/2017 | Listed for sale | $344,900$137/sqft |
Source: Coldwell Banker United, #16177437 Report a problem | ||
Public tax history
| Year | Property taxes | Tax assessment |
|---|---|---|
| 2025 | $9,266 +0.7% | $435,987 -0.9% |
| 2024 | $9,202 +3.8% | $439,769 |
| 2023 | $8,861 +47% | $439,769 +11.1% |
| 2022 | $6,028 | $395,691 +17.6% |
| 2021 | -- | $336,440 |
| 2020 | $6,192 -0.9% | $336,440 |
| 2019 | $6,250 +7.8% | $336,440 +2% |
| 2018 | $5,799 | $329,922 +9.8% |
| 2017 | $5,799 -7.1% | $300,348 -6.7% |
| 2016 | $6,242 +3.4% | $321,912 -13% |
| 2015 | $6,034 | $370,000 +15.4% |
| 2014 | $6,034 | $320,600 +17.3% |
| 2013 | -- | $273,268 +5.7% |
| 2012 | -- | $258,428 +2.2% |
| 2011 | -- | $252,795 |
| 2010 | -- | $252,795 |
| 2009 | -- | $252,795 -17.4% |
| 2008 | -- | $305,987 +0.9% |
| 2007 | -- | $303,137 +5.2% |
| 2006 | -- | $288,071 |
Find assessor info on the county website
Monthly payment
Est. payment
Payment breakdown
Explore the cost of this home by adjusting the details. Changes won't be saved.Climate risks
Neighborhood: Greater Heights
Nearby schools
Schools provided by the listing agent
- Elementary: Sinclair Elementary School (Houston)
- Middle: Black Middle School
- High: Waltrip High School
Source: HAR. This data may not be complete. We recommend contacting the local school district to confirm school assignments for this home.

Similar homes
- $375,0003 bd3 ba2k sqft1430 W 24th St, Houston, TX 77008For Sale
 MLS ID #88468186, Petra Oliver, RE/MAX Integrity. HAR
 - $400,0003 bd4 ba2.2k sqft5723 Kansas St, Houston, TX 77007For Sale
 MLS ID #31109430, Jamie Derouen, Redfin Corporation. HAR
 - $399,0003 bd4 ba2.3k sqft5972 Kansas St, Houston, TX 77007For Sale
 MLS ID #91410392, Michael Brown, Compass RE Texas, LLC - The Heights. HAR
 - $394,9993 bd4 ba2k sqft5411 Kansas St, Houston, TX 77007For Sale
 MLS ID #63703284, Chunky Mirchandani, REALM Real Estate Professionals - Sugar Land. HAR
