Discover this beautifully maintained, thoughtfully upgraded home offering comfort, convenience, and modern technology. Extensive improvements include a whole-home Generac natural gas generator, tankless water heater, whole-home water filtration and air purification systems, and smart-home features for lighting, security, and access. Enjoy new bedroom carpeting, updated flooring, custom built-in closet cabinetry, built-in shelving, and a covered patio with lighting and fans, perfect for relaxing outdoors. Additional features include whole-home surge protection, enhanced HVAC protection, Wi-Fi-enabled irrigation, and extensive network cabling. Recent maintenance and improvements reflect the owner’s exceptional attention to detail. Located in a quiet community in Spring Branch, with convenient access to major freeways and the Houston Energy Corridor, this home combines everyday functionality with an impressive array of upgrades.
For sale
Price cut: $10K (11/12)
$439,000
1506 Peyton Oaks Pl, Houston, TX 77043
4beds
2,364sqft
Single Family Residence
Built in 2017
2,182 Square Feet Lot
$429,400 Zestimate®
$186/sqft
$83/mo HOA
What's special
Updated flooringBuilt-in shelvingNew bedroom carpetingCustom built-in closet cabinetry
- 26 days
- 402
- 66
Zillow last checked:
Listing updated:
Listed by:
Tobias Engel TREC #0745895 832-922-8024,
Orchard Brokerage
Source: HAR,MLS#: 59545539
Facts & features
Interior
Bedrooms & bathrooms
- Bedrooms: 4
- Bathrooms: 4
- Full bathrooms: 3
- 1/2 bathrooms: 1
Primary bedroom
- Level: Third
- Area: 225
- Dimensions: 15 x 15
Bedroom
- Level: First
- Area: 195
- Dimensions: 15 x 13
Bedroom
- Level: Third
- Area: 132
- Dimensions: 12 x 11
Bedroom
- Level: Third
- Area: 130
- Dimensions: 13 x 10
Primary bathroom
- Level: Third
- Area: 100
- Dimensions: 10 x 10
Bathroom
- Level: First
- Area: 40
- Dimensions: 8 x 5
Bathroom
- Level: Third
- Area: 56
- Dimensions: 8 x 7
Kitchen
- Level: Second
- Area: 143
- Dimensions: 13 x 11
Living room
- Level: Second
- Area: 812
- Dimensions: 29 x 28
Heating
- Natural Gas
Cooling
- Ceiling Fan(s), Electric
Appliances
- Included: Water Heater, Disposal, Dryer, Refrigerator, Washer, Gas Oven, Microwave, Gas Range, Dishwasher
- Laundry: Electric Dryer Hookup, Washer Hookup
Features
- 1 Bedroom Down - Not Primary BR, 3 Bedrooms Up, Primary Bed - 3rd Floor
- Flooring: Carpet, Engineered Hardwood, Tile
- Windows: Window Coverings
Interior area
- Total structure area: 2,364
- Total interior livable area: 2,364 sqft
Video & virtual tour
Property
Parking
- Total spaces: 2
- Parking features: Attached
- Attached garage spaces: 2
Features
- Stories: 3
- Exterior features: Back Green Space
- Fencing: Back Yard
Lot
- Size: 2,182 Square Feet
- Features: Back Yard, Subdivided, 0 Up To 1/4 Acre
Details
- Parcel number: 1371060010051
Construction
Type & style
- Home type: SingleFamily
- Architectural style: Traditional
- Property subtype: Single Family Residence
Materials
- Cement Siding, Stucco, Wood Siding
- Foundation: Slab
- Roof: Composition
Condition
- New construction: No
- Year built: 2017
Utilities & green energy
- Sewer: Public Sewer
- Water: Public, Water District
Green energy
- Energy efficient items: Thermostat
Community & HOA
Community
- Subdivision: City Hts/Brittmoore
HOA
- Has HOA: Yes
- HOA fee: $1,000 annually
Location
- Region: Houston
Financial & listing details
- Price per square foot: $186/sqft
- Tax assessed value: $400,950
- Annual tax amount: $8,767
- Date on market: 10/22/2026
- Listing terms: Cash,Conventional,FHA,VA Loan
- Ownership: Full Ownership
- Road surface type: Asphalt
Estimated market value
$429,400
$408,000 - $451,000
$3,020/mo
Price history
| Date | Event | Price |
|---|---|---|
| 11/12/2026 | Price change | $439,000-2.2%$186/sqft |
Source:  HAR #59545539 Report a problem | ||
| 10/22/2026 | Listed for sale | $449,000$190/sqft |
Source: HAR #59545539 Report a problem | ||
Public tax history
| Year | Property taxes | Tax assessment |
|---|---|---|
| 2025 | $3,683 +0% | $400,950 -1.7% |
| 2024 | $3,682 +3.3% | $408,039 -3.4% |
| 2023 | $3,563 +11.8% | $422,400 +9.1% |
| 2022 | $3,188 | $387,282 +14.3% |
| 2021 | -- | $338,804 +3.2% |
| 2020 | $3,064 -1.3% | $328,441 +0.3% |
| 2019 | $3,103 +64.6% | $327,468 -1% |
| 2018 | $1,886 | $330,900 |
| 2017 | $1,886 +387.4% | -- |
| 2016 | $387 | -- |
Find assessor info on the county website
Monthly payment
Est. payment
Payment breakdown
Explore the cost of this home by adjusting the details. Changes won't be saved.Climate risks
Neighborhood: Spring Branch West
Nearby schools
Schools provided by the listing agent
- Elementary: Sherwood Elementary School
- Middle: Spring Forest Middle School
- High: Stratford High School (Spring Branch)
Source: HAR. This data may not be complete. We recommend contacting the local school district to confirm school assignments for this home.
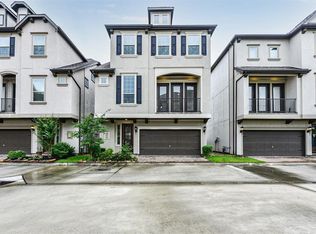

Similar homes
- $415,0003 bd4 ba2.3k sqft1510 Brayson Oaks Pl, Houston, TX 77043For Sale
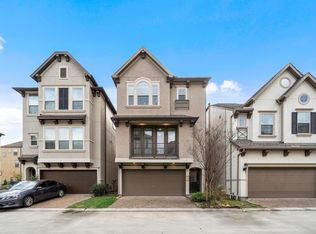 MLS ID #38182605, Gabriela Caminos, Premier Haus Realty, LLC. HAR
- $429,0004 bd4 ba2.7k sqft1216 Murrayhill Dr, Houston, TX 77043For Sale
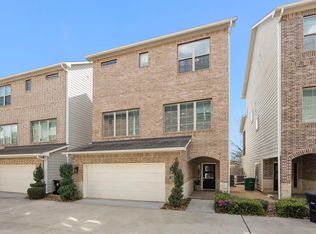 MLS ID #65101792, Julie Moise, RE/MAX Fine Properties. HAR
- $389,0003 bd4 ba1.7k sqft1509 Grayson Oaks Pl, Houston, TX 77043For Sale
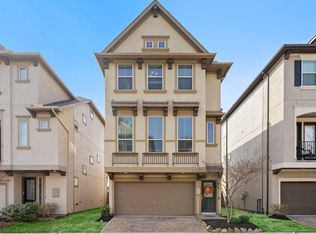 MLS ID #8727338, Chloe Harper, eXp Realty LLC. HAR
- $425,0004 bd4 ba2k sqft1115 W 18th St #A, Houston, TX 77008For Sale
 MLS ID #17988975, Kenneth Kottwitz, Bernstein Realty. HAR
