A beautifully maintained three-story home offering modern style, thoughtful upgrades, and an ideal layout. The open-concept 2nd fl features hardwood floors, soaring ceilings, a spacious living & dining area, & a gourmet kitchen w granite countertops, SS appliances, updated backsplash, abundant cabinetry, & a large island. The private primary suite boasts a renovated spa-inspired bath (2024) with a soaking tub, oversized frameless glass shower, dual vanities, and a walk-in closet. A large game room, spacious secondary bedrooms, dedicated laundry room, and low-maintenance backyard with hardscape and artificial turf complete the home. Walking trail/dog park within the community. Major updates include a new American Standard A/C system and furnace (2023), two 40-gallon water heaters (2023), motorized HVAC dampers (2024), and backyard hardscape (2018). Conveniently located near Downtown, The Heights, shopping, dining, and major freeways. Don't miss out and schedule your private tour today!!
For sale
Price cut: $5K (9/9)
$269,000
3327 Home Point Dr, Houston, TX 77091
3beds
2,093sqft
Townhouse
Built in 2009
1,472 Square Feet Lot
$267,700 Zestimate®
$129/sqft
$390/mo HOA
What's special
Updated backsplashHardwood floorsGranite countertopsSoaking tubRenovated spa-inspired bathSoaring ceilingsLarge game room
- 87 days
- 95
- 11
Zillow last checked:
Listing updated:
Listed by:
Duong Ngo TREC #0497484 281-704-3436,
RE/MAX RESULTS
Source: HAR,MLS#: 64493719
Facts & features
Interior
Bedrooms & bathrooms
- Bedrooms: 3
- Bathrooms: 4
- Full bathrooms: 3
- 1/2 bathrooms: 1
Primary bedroom
- Level: Third
- Area: 252
- Dimensions: 18x14
Bedroom
- Level: First
- Area: 168
- Dimensions: 12x14
Bedroom
- Level: Third
- Area: 140
- Dimensions: 10x14
Dining room
- Level: Second
- Area: 130
- Dimensions: 13x10
Kitchen
- Level: Second
- Area: 160
- Dimensions: 16x10
Living room
- Level: Second
- Area: 522
- Dimensions: 29x18
Primary bath
- Level: Third
- Area: 132
- Dimensions: 11x12
Heating
- Natural Gas
Cooling
- Ceiling Fan(s), Electric
Appliances
- Included: Disposal, Gas Oven, Microwave, Gas Range, Dryer, Refrigerator, Washer, Dishwasher, Washer/Dryer
- Laundry: Inside
Features
- High Ceilings, Prewired for Alarm System
- Flooring: Carpet, Engineered Hardwood, Tile
- Windows: Insulated/Low-E windows
- Has fireplace: No
Interior area
- Total structure area: 2,093
- Total interior livable area: 2,093 sqft
Video & virtual tour
Property
Parking
- Total spaces: 2
- Parking features: Driveway Gate, Attached
- Attached garage spaces: 2
Features
- Levels: Levels 1, 2 and 3
- Stories: 3
- Patio & porch: Patio/Deck
- Fencing: Fenced
Lot
- Size: 1,472 Square Feet
- Features: Back Yard
Details
- Parcel number: 1298340010022
Construction
Type & style
- Home type: Townhouse
- Architectural style: Traditional
- Property subtype: Townhouse
Materials
- Cement Siding
- Foundation: Slab
- Roof: Composition
Condition
- New construction: No
- Year built: 2009
Utilities & green energy
- Sewer: Public Sewer
- Water: Public
Green energy
- Energy efficient items: Thermostat
Community & HOA
Community
- Security: Prewired for Alarm System
- Subdivision: Dominion Estates Sec 03
HOA
- HOA fee: $390 monthly
Location
- Region: Houston
Financial & listing details
- Price per square foot: $129/sqft
- Tax assessed value: $273,411
- Annual tax amount: $5,810
- Date on market: 7/9/2026
- Listing terms: Cash,Conventional,FHA,VA Loan
- Road surface type: Concrete
Estimated market value
$267,700
$254,000 - $281,000
$2,193/mo
Price history
| Date | Event | Price |
|---|---|---|
| 9/9/2026 | Price change | $269,000-1.8%$129/sqft |
Source:  HAR #64493719 Report a problem HAR #64493719 Report a problem | ||
| 8/6/2026 | Price change | $274,000-1.8%$131/sqft |
Source: HAR #64493719 Report a problem | ||
| 7/9/2026 | Listed for sale | $279,000$133/sqft |
Source: HAR #64493719 Report a problem | ||
Public tax history
| Year | Property taxes | Tax assessment |
|---|---|---|
| 2025 | $3,427 +3.9% | $273,411 +10% |
| 2024 | $3,299 +6.2% | $248,534 +1% |
| 2023 | $3,105 | $246,101 -4.5% |
| 2022 | -- | $257,799 +12.4% |
| 2021 | -- | $229,431 -2.7% |
| 2020 | $4,253 -3.5% | $235,691 -2.4% |
| 2019 | $4,405 -7.8% | $241,423 +7.1% |
| 2018 | $4,779 | $225,496 -9.9% |
| 2017 | $4,779 +7.3% | $250,164 +1.9% |
| 2016 | $4,454 +16.1% | $245,487 +15.4% |
| 2015 | $3,837 | $212,672 +3.9% |
| 2014 | $3,837 | $204,719 +15.9% |
| 2013 | -- | $176,644 |
| 2012 | -- | $176,644 |
| 2011 | -- | $176,644 |
| 2010 | -- | $176,644 +355% |
| 2009 | -- | $38,826 |
| 2008 | -- | -- |
Find assessor info on the county website
Monthly payment
Est. payment
Payment breakdown
Explore the cost of this home by adjusting the details. Changes won't be saved.Climate risks
Neighborhood: Acres Home
Nearby schools
Schools provided by the listing agent
- Elementary: Highland Heights Elementary School
- Middle: Williams Middle School
- High: Waltrip High School
Source: HAR. This data may not be complete. We recommend contacting the local school district to confirm school assignments for this home.



Similar homes
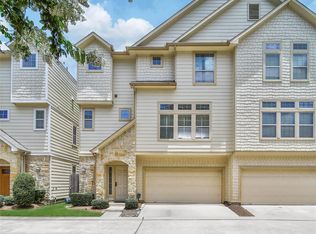
- $269,0003 bd4 ba2k sqft3323 Masters Point Dr, Houston, TX 77091For Sale
 MLS ID #12052615, Kristi Kolmetz, Oaks Realty. HAR
 - $265,0003 bd3 ba1.7k sqft5222 Brinkman Ct, Houston, TX 77091For Sale
 MLS ID #30550146, Courtney Peters, Courtney Lane Properties, LLC. HAR
 - $289,9003 bd2 ba1.4k sqft6222 Skyline Dr Unit 26, Houston, TX 77057For Sale
 MLS ID #72243798, Matthew Gerguis, Keller Williams Memorial. HAR
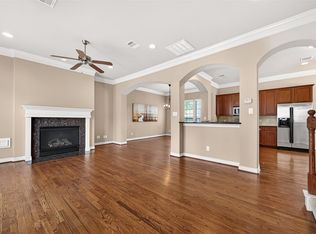
 - $315,0003 bd4 ba2.3k sqft8810 Lakeshore Bend Dr, Houston, TX 77080For Sale
 MLS ID #78078817, Michael Brown, Compass RE Texas, LLC - The Heights. HAR
