Welcome to 1803 Kessler Park Ct, a beautifully maintained 3-bedroom, 2-bath home in the desirable City Park West community. This inviting single-story home offers an open-concept layout designed for comfortable everyday living and easy entertaining. The kitchen features granite countertops, a center island, stainless steel appliances, and ample workspace. The spacious primary suite offers a large walk-in closet and ensuite bath with a soaking tub and separate shower. A versatile study provides the perfect space for a home office, hobby room, or flex space. Enjoy the fenced backyard and covered porch, perfect for relaxing or entertaining outdoors. Attached 2-car garage adds convenience and storage. Ideally located with easy access to Hwy 288, the Texas Medical Center, Pearland Town Center, and surrounding Houston destinations. Don't miss the opportunity to make this City Park West home yours!
Pending
$269,900
1803 Kessler Park Ct, Houston, TX 77047
3beds
1,748sqft
Single Family Residence
Built in 2007
5,985 Square Feet Lot
$264,500 Zestimate®
$154/sqft
$65/mo HOA
What's special
Stainless steel appliancesAmple workspaceLarge walk-in closetFenced backyardInviting single-story homeKitchen features granite countertopsCenter island
- 58 days
- 17
- 3
Zillow last checked:
Listing updated:
Listed by:
Ashley Reaves TREC #0620766 281-639-4587,
Corcoran Genesis,
Corey Reaves TREC #0751907 281-932-2423,
Corcoran Genesis
Source: HAR,MLS#: 77789283
Facts & features
Interior
Bedrooms & bathrooms
- Bedrooms: 3
- Bathrooms: 2
- Full bathrooms: 2
Primary bedroom
- Level: First
- Area: 184.56
- Dimensions: 14'8 x 12'7
Bedroom
- Level: First
- Area: 107.43
- Dimensions: 10'10 x 9'11
Bedroom
- Level: First
- Area: 103.82
- Dimensions: 10'10 x 9'7
Other
- Level: First
- Area: 139.03
- Dimensions: 11'11 x 11'8
Other
- Level: First
- Area: 65.64
- Dimensions: 11'7 x 5'8
Other
- Level: First
- Area: 36.81
- Dimensions: 7'9 x 4'9
Dining room
- Level: First
- Area: 125.13
- Dimensions: 19'3 x 6'6
Family room
- Level: First
- Area: 276.79
- Dimensions: 18'3 x 15'2
Kitchen
- Level: First
- Area: 179.92
- Dimensions: 17'0 x 10'7
Primary bath
- Level: First
- Area: 121.14
- Dimensions: 14'10 x 8'2
Utility room
- Level: First
- Area: 40.6
- Dimensions: 6'7 x 6'2
Heating
- Natural Gas
Cooling
- Ceiling Fan(s), Electric
Appliances
- Included: ENERGY STAR Qualified Appliances, Disposal, Dryer, Refrigerator, Washer, Water Softener, Gas Oven, Microwave, Gas Range, Dishwasher
- Laundry: Electric Dryer Hookup, Gas Dryer Hookup, Washer Hookup
Features
- Formal Entry/Foyer, Prewired for Alarm System, Vaulted Ceiling, All Bedrooms Down, Primary Bed - 1st Floor, Split Plan, Walk-In Closet(s)
- Flooring: Carpet, Tile, Vinyl
- Doors: Insulated Doors
- Windows: Insulated/Low-E windows
Interior area
- Total structure area: 1,748
- Total interior livable area: 1,748 sqft
Property
Parking
- Total spaces: 2
- Parking features: Attached, Garage Door Opener, Double-Wide Driveway
- Attached garage spaces: 2
Features
- Stories: 1
- Patio & porch: Patio/Deck
- Exterior features: Side Yard
- Fencing: Back Yard
Lot
- Size: 5,985 Square Feet
- Features: Back Yard, Subdivided, 0 Up To 1/4 Acre
Details
- Additional structures: Shed(s)
- Parcel number: 1275010010047
Construction
Type & style
- Home type: SingleFamily
- Architectural style: Traditional
- Property subtype: Single Family Residence
Materials
- Blown-In Insulation, Brick, Cement Siding, Unknown, Wood Siding
- Foundation: Slab
- Roof: Composition
Condition
- New construction: No
- Year built: 2007
Utilities & green energy
- Sewer: Public Sewer
- Water: Public, Water District
Green energy
- Energy efficient items: Attic Vents, Thermostat, HVAC, Exposure/Shade
Community & HOA
Community
- Security: Prewired for Alarm System
- Subdivision: City Park West Sec 01
HOA
- Has HOA: Yes
- Amenities included: Jogging Path, Park, Picnic Area, Playground, Pond
- HOA fee: $776 annually
Location
- Region: Houston
Financial & listing details
- Price per square foot: $154/sqft
- Tax assessed value: $258,518
- Annual tax amount: $7,147
- Date on market: 9/11/2026
- Listing terms: Cash,Conventional,FHA,VA Loan
- Road surface type: Concrete
Estimated market value
$264,500
$251,000 - $278,000
$2,053/mo
Price history
| Date | Event | Price |
|---|---|---|
| 10/10/2026 | Pending sale | $269,900$154/sqft |
Source:  HAR #77789283 Report a problem | ||
| 9/11/2026 | Listed for sale | $269,900+54.3%$154/sqft |
Source: HAR #77789283 Report a problem | ||
| 10/30/2017 | Sold | -- |
Source: Agent Provided Report a problem | ||
| 10/6/2017 | Pending sale | $174,900$100/sqft |
Source: Houston Metropolitan #27793498 Report a problem | ||
| 9/29/2017 | Listed for sale | $174,900$100/sqft |
Source: Keller Williams Realty Metropolitan #27793498 Report a problem | ||
Public tax history
| Year | Property taxes | Tax assessment |
|---|---|---|
| 2025 | $3,173 -8.5% | $258,518 |
| 2024 | $3,466 +12.6% | $258,518 -5.1% |
| 2023 | $3,078 -12.3% | $272,399 +14.6% |
| 2022 | $3,510 | $237,733 +17.7% |
| 2021 | -- | $202,005 +8.9% |
| 2020 | $3,286 +2.6% | $185,478 +3.3% |
| 2019 | $3,203 -25.8% | $179,566 +6.2% |
| 2018 | $4,316 | $169,060 |
| 2017 | $4,316 -20.9% | $169,060 |
| 2016 | $5,458 +41.1% | $169,060 |
| 2015 | $3,870 | $169,060 +15.5% |
| 2014 | $3,870 | $146,326 +8.5% |
| 2013 | -- | $134,886 -3.4% |
| 2012 | -- | $139,642 |
| 2011 | -- | $139,642 |
| 2010 | -- | $139,642 -4.8% |
| 2009 | -- | $146,732 |
Find assessor info on the county website
Monthly payment
Est. payment
Payment breakdown
Explore the cost of this home by adjusting the details. Changes won't be saved.Climate risks
Neighborhood: Central Southwest
Nearby schools
Schools provided by the listing agent
- Elementary: Almeda Elementary School
- Middle: Lawson Middle School
- High: Worthing High School
Source: HAR. This data may not be complete. We recommend contacting the local school district to confirm school assignments for this home.


Similar homes
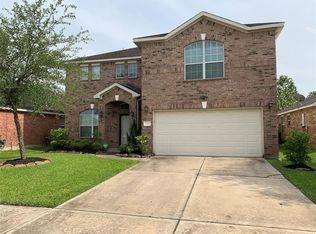
- $284,0003 bd3 ba1.8k sqft11803 Red Hummingbird Dr, Houston, TX 77047For Sale
 MLS ID #49956360, Gargi Bhowal, LPT Realty, LLC. HAR
- $289,0004 bd3 ba2.3k sqft2527 Skyview Point Dr, Houston, TX 77047For Sale
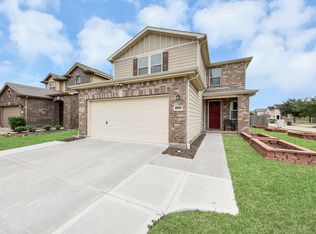 MLS ID #62828018, Areli Dozal, Spirit Real Estate Group, LLC. HAR
- $250,0003 bd2 ba1.4k sqft5602 Giving Grace Way, Houston, TX 77048For Sale
 MLS ID #83243408, Clinton Omiwade, Legacy Living Real Estate LLC. HAR
- $249,0003 bd2 ba1.6k sqft14302 Brunswick Place Dr, Houston, TX 77047For Sale
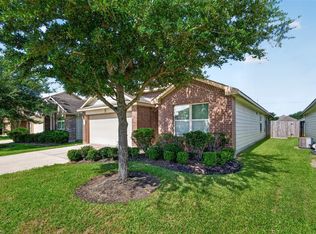 MLS ID #96865433, Cheryl Combs Young, Berkshire Hathaway HomeServices Premier Properties. HAR
