Welcome to 1006 Cove Crest Trail, a beautifully designed two-story home offering 3 bedrooms, 2.5 bathrooms, and over 2,100 square feet of comfortable living space! A soaring entry and open-concept floor plan create a bright, inviting atmosphere perfect for everyday living and entertaining. The first-floor primary suite features an en-suite bath with a soaking tub and separate shower for a private retreat. Upstairs, a spacious game room provides endless possibilities as a game room, home office, or second living area, along with two additional bedrooms and a full bath. The kitchen flows seamlessly into the breakfast area and family room, while the generous backyard offers plenty of space to relax or entertain. Conveniently located near Highway 6 and the Fort Bend Parkway with easy access to shopping, dining, parks, and schools.
For sale
$284,900
1006 Cove Crest Trl, Fresno, TX 77545
3beds
2,110sqft
:
Get pre-qualified$2,092/mo
Single Family Residence
Built in 2007
6,285 Square Feet Lot
$281,600 Zestimate®
$135/sqft
$41/mo HOA
What's special
- 8 days |
- 91 |
- 13 |
Likely to sell faster than
Zillow last checked:
Listing updated:
Listed by:
Carla Pena TREC #0746799 832-570-1549,
Fathom Realty
Source: HAR,MLS#: 38603394
Facts & features
Interior
Bedrooms & bathrooms
- Bedrooms: 3
- Bathrooms: 3
- Full bathrooms: 2
- 1/2 bathrooms: 1
Rooms
- Room types: Den
Primary bathroom
- Features: Half Bath, Primary Bath: Separate Shower, Primary Bath: Soaking Tub, Secondary Bath(s): Tub/Shower Combo
Kitchen
- Features: Breakfast Bar, Kitchen open to Family Room, Pantry
Heating
- Natural Gas
Cooling
- Ceiling Fan(s), Electric
Appliances
- Included: Disposal, Electric Oven, Microwave, Gas Cooktop, Dishwasher
- Laundry: Electric Dryer Hookup, Washer Hookup
Features
- High Ceilings, 2 Bedrooms Up, Primary Bed - 1st Floor
- Flooring: Tile
- Number of fireplaces: 1
- Fireplace features: Gas Log
Interior area
- Total structure area: 2,110
- Total interior livable area: 2,110 sqft
Property
Parking
- Total spaces: 2
- Parking features: Attached
- Attached garage spaces: 2
Features
- Stories: 2
- Patio & porch: Patio/Deck
- Exterior features: Sprinkler System
- Fencing: Back Yard
Lot
- Size: 6,285 Square Feet
- Features: Back Yard, Subdivided, 0 Up To 1/4 Acre
Details
- Parcel number: 1131050020080907
Construction
Type & style
- Home type: SingleFamily
- Architectural style: Traditional
- Property subtype: Single Family Residence
Materials
- Brick, Cement Siding
- Foundation: Slab
- Roof: Composition
Condition
- New construction: No
- Year built: 2007
Utilities & green energy
- Water: Water District
Community & HOA
Community
- Subdivision: Andover Farms Sec 5
HOA
- Has HOA: Yes
- Amenities included: Playground, Splash Pad
- HOA fee: $495 annually
Location
- Region: Fresno
Financial & listing details
- Price per square foot: $135/sqft
- Tax assessed value: $283,086
- Annual tax amount: $6,051
- Date on market: 7/16/2026
- Listing terms: Cash,Conventional,FHA,VA Loan
Estimated market value
$281,600
$268,000 - $296,000
$2,128/mo
Price history
| Date | Event | Price |
|---|---|---|
| 7/17/2026 | Listed for sale | $284,900+50%$135/sqft |
Source:  HAR #38603394 Report a problem HAR #38603394 Report a problem | ||
| 5/13/2019 | Sold | -- |
Source: Agent Provided Report a problem | ||
| 4/8/2019 | Pending sale | $189,900$90/sqft |
Source: RE/MAX Fine Properties #92169088 Report a problem | ||
| 3/25/2019 | Listed for sale | $189,900+18.7%$90/sqft |
Source: RE/MAX Fine Properties #92169088 Report a problem | ||
| 7/23/2015 | Sold | -- |
Source: Agent Provided Report a problem | ||
| 6/24/2015 | Pending sale | $160,000$76/sqft |
Source: RE/MAX Westside Realtors #20953804 Report a problem | ||
| 6/9/2015 | Listed for sale | $160,000$76/sqft |
Source: RE/MAX Westside, REALTORS #20953804 Report a problem | ||
| 6/27/2007 | Sold | -- |
Source: Agent Provided Report a problem | ||
Public tax history
| Year | Property taxes | Tax assessment |
|---|---|---|
| 2025 | $2,747 +0.1% | $283,086 +8.1% |
| 2024 | $2,743 +12.5% | $261,832 +10% |
| 2023 | $2,439 -18.7% | $238,029 +10% |
| 2022 | $2,999 +0.4% | $216,390 +10% |
| 2021 | $2,987 +2.6% | $196,720 +4% |
| 2020 | $2,912 +4.9% | $189,200 +6.3% |
| 2019 | $2,776 +3.3% | $177,990 +5.7% |
| 2018 | $2,687 -31.9% | $168,460 +0.3% |
| 2017 | $3,947 | $168,000 +6.3% |
| 2016 | $3,947 +133.3% | $158,060 +34.8% |
| 2015 | $1,692 +2.6% | $117,230 +10% |
| 2014 | $1,649 | $106,570 +0.2% |
| 2013 | -- | $106,360 -13.4% |
| 2012 | -- | $122,780 -8.4% |
| 2011 | -- | $134,060 +2.4% |
| 2010 | -- | $130,860 -8.6% |
| 2009 | -- | $143,230 |
| 2008 | -- | $143,230 +768.1% |
| 2007 | -- | $16,500 |
Find assessor info on the county website
Monthly payment
Est. payment
Payment breakdown
Explore the cost of this home by adjusting the details. Changes won't be saved.Climate risks
Neighborhood: Andover Farms
Nearby schools
GreatSchools rating
- 3/10Walter Moses Burton Elementary SchoolGrades: PK-5Distance: 0.7 mi
- 3/10Lake Olympia Middle SchoolGrades: 6-8Distance: 5.9 mi
- 3/10Hightower High SchoolGrades: 9-12Distance: 2.1 mi
Schools provided by the listing agent
- Elementary: Burton Elementary School (Fort Bend)
- Middle: Lake Olympia Middle School
- High: Hightower High School
Source: HAR. This data may not be complete. We recommend contacting the local school district to confirm school assignments for this home.
- $295,4004 bd3 ba2.5k sqft1002 Cove Crest Trl, Fresno, TX 77545Off Market

- $254,0004 bd2 ba2.4k sqft1010 Cove Crest Trl, Fresno, TX 77545Off Market
- $258,2003 bd3 ba2.1k sqft1014 Cove Crest Trl, Fresno, TX 77545Off Market

- $299,9004 bd2 ba2.2k sqft914 Cove Crest Trl, Fresno, TX 77545For Sale

- $281,4004 bd2 ba2.2k sqft1011 Blair Field Ln, Fresno, TX 77545Off Market
- $2,3994 bd3 ba2.5k sqft1015 Blair Field Ln, Fresno, TX 77545For Rent
- $249,0003 bd2 ba1.6k sqft1007 Blair Field Ln, Fresno, TX 77545Off Market
- $274,3004 bd2 ba2.2k sqft1007 Cove Crest Trl, Fresno, TX 77545Off Market
A local agent can set up tours, give advice and negotiate with sellers.
Similar homes
- $260,0004 bd3 ba3k sqft1202 Reams Ct, Fresno, TX 77545For SaleMLS ID #48328789, Jay Afinni, Transglobal Realty Inc.. HAR
- $275,0003 bd2 ba1.8k sqft1706 Teal Run Place Dr, Fresno, TX 77545For Sale
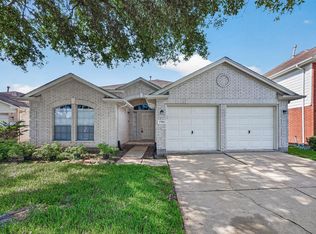 MLS ID #24747952, Qing Shen, Forever Realty, LLC. HAR
 - $299,0004 bd3 ba2.3k sqft4035 E Teal Estates Cir, Fresno, TX 77545For Sale
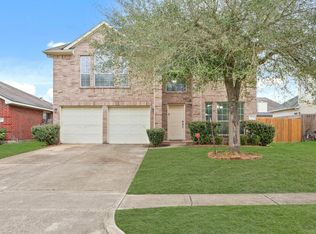 MLS ID #51159300, Roxana Marquina, Aero Realty, LLC. HAR
 - $285,0004 bd2 ba2.1k sqft4014 Redwood Arbor Ln, Fresno, TX 77545For Sale
 MLS ID #49736154, Trina Le, The Vincere Group LLC. HAR
 - $270,0003 bd2 ba1.8k sqft1434 Monterra Point, Fresno, TX 77545For SaleMLS ID #30680050, Valerie Diaz, Keller Williams Realty Southwest. HAR
- $277,0003 bd3 ba2.1k sqft1111 Auburn View Ln, Fresno, TX 77545For SaleMLS ID #16303846, Qing Shen, Forever Realty, LLC. HAR
- $289,9004 bd3 ba2.1k sqft1026 Yorkshire Holw, Fresno, TX 77545For SaleMLS ID #68660980, Tyrone Mims, RA Brokers. HAR
- $260,0004 bd3 ba3.1k sqft1819 Thistlebrook Ct, Fresno, TX 77545For SaleMLS ID #79985645, Jason Vo, Danny Nguyen Commercial. HAR
- $299,9004 bd2 ba2.2k sqft914 Cove Crest Trl, Fresno, TX 77545For SaleMLS ID #83394039, Jennifer Grande, Texas Ally Real Estate Group, LLC. HAR
- $240,0003 bd2 ba1.5k sqft4615 Hardwood Glen Dr, Fresno, TX 77545For SaleMLS ID #13364910, Monique Hernandez, Weichert, Realtors - The Murray Group. HAR
- $300,0004 bd3 ba2.5k sqft1319 Collier Point Ln, Fresno, TX 77545For SaleMLS ID #91844749, Brandi Adam, eXp Realty LLC. HAR
- $--4 bd3 ba2.3k sqft3214 Travis Creek Way, Fresno, TX 77545AuctionAuction.com 2
- $290,0004 bd3 ba2.4k sqft2202 Chelsea Vale Dr, Fresno, TX 77545For SaleMLS ID #30765722, Jacolby Cooper, NB Elite Realty. HAR
- $319,9004 bd3 ba2.5k sqft3923 Oak Plank Rd, Fresno, TX 77545For SaleMLS ID #60746967, Stephanie McBride, Spirit Real Estate Group, LLC. HAR
- $--4 bd2 ba1.5k sqft2602 Feather Green Trl, Fresno, TX 77545AuctionAuction.com 2
- $302,0004 bd3 ba2.3k sqft1319 Magnolia Dale Dr, Fresno, TX 77545For SaleMLS ID #6371713, Judy Kay, Rock Center Realty. HAR
- $320,0004 bd3 ba2.2k sqft2027 Bravos Manor Ln, Fresno, TX 77545For SaleMLS ID #96982066, William Crafts, Orchard Brokerage. HAR
- $310,0003 bd3 ba2.3k sqft1730 Carriage Run Ct, Fresno, TX 77545For SaleMLS ID #32604001, Nicole Freer, Corcoran Genesis. HAR
- $335,0004 bd3 ba2.9k sqft1407 Glade Ct, Fresno, TX 77545For SaleMLS ID #87123477, LaSamuel Clewis, Exit Realty 360. HAR
- $275,0003 bd2 ba1.6k sqft4511 Hunter Green Ct, Fresno, TX 77545For SaleMLS ID #33052992, Elisa Raus, Coldwell Banker Universal. HAR
