Welcome to this beautiful one-story home in the highly desirable Teal Run community! This well-maintained 3-2 home features a popular split floor plan with no carpet throughout, offering both style and easy maintenance. Enjoy a spacious living area, a formal dining room, and an open-concept kitchen that's perfect for everyday living and entertaining. Residents of Teal Run enjoy outstanding community amenities, including a swimming pool, tennis courts, and a children's playground. Conveniently located just minutes from Highway 6 and the Fort Bend Tollway, this home offers an easy commute to Downtown Houston and the Texas Medical Center. You'll also appreciate the close proximity to Metro Park & Ride, schools, shopping, restaurants, and recreational facilities. Don't miss this wonderful opportunity to own a move-in-ready home in a fantastic location. Schedule your private showing today!
For sale
$275,000
1706 Teal Run Place Dr, Fresno, TX 77545
3beds
1,899sqft
:
Get pre-qualified$2,015/mo
Single Family Residence
Built in 2001
5,540 Square Feet Lot
$269,000 Zestimate®
$145/sqft
$36/mo HOA
What's special
Swimming poolBeautiful one-story homeTennis courtsPopular split floor planFormal dining roomOpen-concept kitchen
- 19 days |
- 180 |
- 12 |
Likely to sell faster than
Zillow last checked:
Listing updated:
Listed by:
Qing Shen TREC #0543099 281-687-6860,
Forever Realty, LLC
Source: HAR,MLS#: 24747952
Facts & features
Interior
Bedrooms & bathrooms
- Bedrooms: 3
- Bathrooms: 2
- Full bathrooms: 2
Rooms
- Room types: Family Room, Utility Room
Primary bedroom
- Level: First
- Area: 196
- Dimensions: 14*14
Bedroom
- Level: First
- Area: 110
- Dimensions: 11*10
Bedroom
- Level: First
- Area: 110
- Dimensions: 11*10
Other
- Level: First
Breakfast
- Level: First
- Area: 64
- Dimensions: 8x8
Dining room
- Level: First
- Area: 80
- Dimensions: 10x8
Family room
- Level: First
- Area: 288
- Dimensions: 18x16
Kitchen
- Level: First
- Area: 80
- Dimensions: 10x8
Primary bath
- Level: First
Heating
- Natural Gas
Cooling
- Ceiling Fan(s), Electric
Appliances
- Included: Disposal, Electric Oven, Microwave, Gas Range, Dishwasher
- Laundry: Electric Dryer Hookup, Gas Dryer Hookup, Washer Hookup
Features
- All Bedrooms Down, Split Plan
- Flooring: Tile
- Number of fireplaces: 1
Interior area
- Total structure area: 1,899
- Total interior livable area: 1,899 sqft
Property
Parking
- Total spaces: 2
- Parking features: Attached, Additional Parking, Garage Door Opener
- Attached garage spaces: 2
Features
- Stories: 1
- Fencing: Back Yard,Full
Lot
- Size: 5,540 Square Feet
- Features: Subdivided, 0 Up To 1/4 Acre
Details
- Parcel number: 8710020020480907
Construction
Type & style
- Home type: SingleFamily
- Architectural style: Traditional
- Property subtype: Single Family Residence
Materials
- Brick, Vinyl Siding
- Foundation: Slab
- Roof: Composition
Condition
- New construction: No
- Year built: 2001
Utilities & green energy
- Water: Water District
Green energy
- Energy efficient items: Attic Vents
Community & HOA
Community
- Subdivision: Teal Run Meadows
HOA
- Has HOA: Yes
- Amenities included: Clubhouse, Park
- HOA fee: $432 annually
Location
- Region: Fresno
Financial & listing details
- Price per square foot: $145/sqft
- Tax assessed value: $243,000
- Annual tax amount: $5,194
- Date on market: 7/20/2026
- Listing terms: Cash,Conventional,Investor
- Ownership: Full Ownership
Estimated market value
$269,000
$256,000 - $282,000
$2,035/mo
Price history
| Date | Event | Price |
|---|---|---|
| 7/20/2026 | Listed for rent | $2,000+5.5%$1/sqft |
Source:  HAR #10540112 Report a problem HAR #10540112 Report a problem | ||
| 11/5/2023 | Listing removed | -- |
Source: HAR #53623869 Report a problem | ||
| 10/31/2023 | Listed for rent | $1,895$1/sqft |
Source: HAR #53623869 Report a problem | ||
| 7/19/2012 | Listing removed | $89,000$47/sqft |
Source: RE/MAX Southwest #28471594 Report a problem | ||
| 7/10/2012 | Price change | $89,000-22.6%$47/sqft |
Source: RE/MAX Southwest #28471594 Report a problem | ||
| 5/31/2012 | Listed for sale | $115,000$61/sqft |
Source: RE/MAX Solutions #1303474 Report a problem | ||
Public tax history
| Year | Property taxes | Tax assessment |
|---|---|---|
| 2025 | $3,833 -0.5% | $243,000 -4.8% |
| 2024 | $3,852 -0.5% | $255,299 +0.8% |
| 2023 | $3,872 -3.9% | $253,362 +6% |
| 2022 | $4,029 +22.4% | $239,000 +28% |
| 2021 | $3,292 +0.2% | $186,710 +1.9% |
| 2020 | $3,285 +1.6% | $183,160 +3.7% |
| 2019 | $3,232 +3.7% | $176,600 +6.8% |
| 2018 | $3,116 -27% | $165,370 +5.3% |
| 2017 | $4,265 | $157,120 +3.3% |
| 2016 | $4,265 +66.8% | $152,110 +8.6% |
| 2015 | $2,557 +22.3% | $140,020 +22.9% |
| 2014 | $2,091 | $113,940 +3.3% |
| 2013 | -- | $110,310 +7% |
| 2012 | -- | $103,080 -6.8% |
| 2011 | -- | $110,550 -8.8% |
| 2010 | -- | $121,240 +3.1% |
| 2009 | -- | $117,610 -8.1% |
| 2008 | -- | $127,950 -2.5% |
| 2007 | -- | $131,210 -7.5% |
| 2006 | -- | $141,890 +8.1% |
| 2005 | -- | $131,210 +6% |
| 2004 | -- | $123,750 |
| 2003 | -- | -- |
| 2002 | -- | -- |
| 2001 | -- | -- |
Find assessor info on the county website
Monthly payment
Est. payment
Payment breakdown
Explore the cost of this home by adjusting the details. Changes won't be saved.Climate risks
Neighborhood: Teal Run
Nearby schools
GreatSchools rating
- 4/10Lula Belle Goodman Elementary SchoolGrades: PK-5Distance: 0.7 mi
- 3/10Lake Olympia Middle SchoolGrades: 6-8Distance: 4.9 mi
- 3/10Hightower High SchoolGrades: 9-12Distance: 1.1 mi
Schools provided by the listing agent
- Elementary: Goodman Elementary School (Fort Bend)
- Middle: Lake Olympia Middle School
- High: Hightower High School
Source: HAR. This data may not be complete. We recommend contacting the local school district to confirm school assignments for this home.
- $207,5003 bd2 ba1.2k sqft1710 Teal Run Place Dr, Fresno, TX 77545Off Market

- $221,2003 bd2 ba1.2k sqft1710 Teal Run Dr, Fresno, TX 77545Off Market

- $272,100-- bd2 ba2.5k sqft1702 Teal Run Place Dr, Fresno, TX 77545Off Market
- $267,7003 bd2 ba2.7k sqft1707 Carriage Run Ct, Fresno, TX 77545Off Market
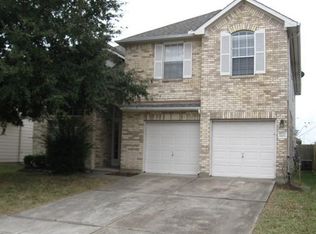
- $240,700-- bd2 ba1.8k sqft1714 Teal Run Place Dr, Fresno, TX 77545Off Market
- $257,6003 bd2 ba2.3k sqft1711 Carriage Run Ct, Fresno, TX 77545Off Market
- $254,4003 bd3 ba2.1k sqft1703 Carriage Run Ct, Fresno, TX 77545Off Market
- $270,4004 bd3 ba2.5k sqft1715 Carriage Run Ct, Fresno, TX 77545Off Market
A local agent can set up tours, give advice and negotiate with sellers.
Similar homes
- $279,9993 bd2 ba2k sqft4018 Aerial Brook Trl, Fresno, TX 77545For Sale
 MLS ID #48887133, Luis Reyes, Jason Mitchell Real Estate LLC. HAR
 - $265,0003 bd2 ba1.7k sqft3123 Hurst Green Ln, Fresno, TX 77545For Sale
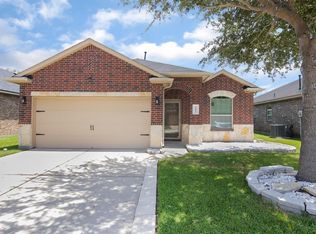 MLS ID #6410846, Corey Johnson, RE/MAX Pearland. HAR
 - $270,0003 bd2 ba1.8k sqft1434 Monterra Point, Fresno, TX 77545For Sale
 MLS ID #30680050, Valerie Diaz, Keller Williams Realty Southwest. HAR
 - $285,0004 bd2 ba2.1k sqft4014 Redwood Arbor Ln, Fresno, TX 77545For Sale
 MLS ID #49736154, Trina Le, The Vincere Group LLC. HAR
 - $310,0003 bd3 ba2.3k sqft1730 Carriage Run Ct, Fresno, TX 77545For SaleMLS ID #32604001, Nicole Freer, Corcoran Genesis. HAR
- $299,9003 bd3 ba2.3k sqft2643 Cottage Step Trl, Fresno, TX 77545For SaleMLS ID #87781559, Lynette Thomas, Entera Realty LLC. HAR
- $284,9003 bd3 ba2.1k sqft1006 Cove Crest Trl, Fresno, TX 77545For SaleMLS ID #38603394, Carla Pena, Fathom Realty. HAR
- $302,0004 bd3 ba2.3k sqft1319 Magnolia Dale Dr, Fresno, TX 77545For SaleMLS ID #6371713, Judy Kay, Rock Center Realty. HAR
- $290,0004 bd3 ba2.4k sqft2202 Chelsea Vale Dr, Fresno, TX 77545For SaleMLS ID #30765722, Jacolby Cooper, NB Elite Realty. HAR
- $250,0003 bd2 ba1.8k sqft4039 Hawthorne Glen Ct, Fresno, TX 77545For SaleMLS ID #98408057, Cynthia Joseph, UTR TEXAS, REALTORS. HAR
- $275,0003 bd2 ba1.6k sqft4511 Hunter Green Ct, Fresno, TX 77545For SaleMLS ID #33052992, Elisa Raus, Coldwell Banker Universal. HAR
- $335,0004 bd3 ba2.3k sqft1702 Lansing Cove Dr, Fresno, TX 77545For SaleMLS ID #78298585, Desmond Williams, Southwest Xpress Realty. HAR
- $235,0003 bd2 ba1.4k sqft2311 Flint Brook Ct, Fresno, TX 77545For SaleMLS ID #53437054, Kevin Zhang, Forever Realty, LLC. HAR
- $277,0003 bd3 ba2.1k sqft1111 Auburn View Ln, Fresno, TX 77545For SaleMLS ID #16303846, Qing Shen, Forever Realty, LLC. HAR
- $282,5003 bd2 ba1.7k sqft2355 Emory Knoll Dr, Fresno, TX 77545For SaleMLS ID #68833816, Cody McMillian, Niva Realty. HAR
- $299,0004 bd3 ba2.3k sqft4035 E Teal Estates Cir, Fresno, TX 77545For SaleMLS ID #51159300, Roxana Marquina, Aero Realty, LLC. HAR
- $289,9003 bd2 ba1.7k sqft2703 Fawn Mountain Dr, Fresno, TX 77545For SaleMLS ID #60791806, Lisa Hager, CB&A, Realtors. HAR
- $255,0003 bd3 ba1.8k sqft2903 Edgewick Elm St, Fresno, TX 77545For SaleMLS ID #7931582, Kye Sampson, Nan & Company Properties - Corporate Office (Heights). HAR
- $235,0003 bd2 ba1.5k sqft4615 Hardwood Glen Dr, Fresno, TX 77545For SaleMLS ID #13364910, Monique Hernandez, Weichert, Realtors - The Murray Group. HAR
- $290,0004 bd3 ba2.5k sqft1319 Collier Point Ln, Fresno, TX 77545For SaleMLS ID #91844749, Brandi Adam, eXp Realty LLC. HAR
