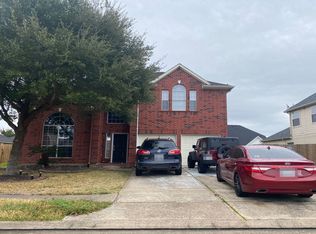
Step into this beautifully maintained single-family home offering three bedrooms, two baths, and a dedicated office space perfect for working from home. You'll love the open concept layout with soaring vaulted ceilings and abundant natural light that fills every room. Recent updates include a new water heater in 2025, and a new dishwasher (2026), plus kitchen appliances included. This home comes with a fully equipped kitchen feature stylish white cabinets, Granite countertops and a spacious island perfect for seating and entertainment. Enjoy stylish flooring throughout and the peace of mind that comes with a home that's truly move-in ready. The spacious and inviting backyard includes a covered patio; perfect for outdoor entertainment. Whether you're hosting friends or just enjoying a quiet evening, this home offers the comfort and flexibility you've been looking for. Don't miss your chance. Schedule your private tour today and see how effortlessly this space fits your lifestyle.
Pending
$279,999
4018 Aerial Brook Trl, Fresno, TX 77545
3beds
2,082sqft
Single Family Residence
Built in 2007
8,049 Square Feet Lot
$280,300 Zestimate®
$134/sqft
$40/mo HOA
What's special
Stylish white cabinetsStylish flooring throughoutDedicated office spaceAbundant natural lightSpacious and inviting backyardThree bedroomsTwo baths
- 34 days
- 160
- 2
Likely to sell faster than
Zillow last checked:
Listing updated:
Listed by:
Luis Reyes TREC #0827153 832-570-0726,
Jason Mitchell Real Estate LLC
Source: HAR,MLS#: 48887133
Facts & features
Interior
Bedrooms & bathrooms
- Bedrooms: 3
- Bathrooms: 2
- Full bathrooms: 2
Primary bedroom
- Level: First
- Area: 200
- Dimensions: 12.5X16
Bedroom
- Level: First
- Area: 125
- Dimensions: 10X12.5
Bedroom
- Level: First
- Area: 144
- Dimensions: 12X12
Other
- Level: First
- Area: 110.25
- Dimensions: 10.5X10.5
Other
- Level: First
- Area: 52.5
- Dimensions: 5X10.5
Breakfast
- Level: First
- Area: 86.25
- Dimensions: 11.5X7.5
Dining room
- Level: First
- Area: 143
- Dimensions: 11X13
Kitchen
- Level: First
- Area: 138
- Dimensions: 12X11.5
Living room
- Level: First
- Area: 296
- Dimensions: 18.5X16
Primary bath
- Level: First
- Area: 97.5
- Dimensions: 7.5X13
Utility room
- Level: First
- Area: 24
- Dimensions: 6X4
Heating
- Natural Gas
Cooling
- Attic Fan, Ceiling Fan(s), Electric
Appliances
- Included: Disposal, Refrigerator, Gas Oven, Microwave, Gas Range, Dishwasher
Features
- High Ceilings, Vaulted Ceiling, En-Suite Bath, Walk-In Closet(s)
- Flooring: Laminate, Tile
- Number of fireplaces: 1
Interior area
- Total structure area: 2,082
- Total interior livable area: 2,082 sqft
Property
Parking
- Total spaces: 2
- Parking features: Attached, Garage, Garage Door Opener, Driveway
- Attached garage spaces: 2
Features
- Stories: 1
- Patio & porch: Covered, Patio/Deck
- Exterior features: Sprinkler System
- Fencing: Back Yard,Full
Lot
- Size: 8,049 Square Feet
- Features: Back Yard, Subdivided, 0 Up To 1/4 Acre
Details
- Parcel number: 8700140020050907
Construction
Type & style
- Home type: SingleFamily
- Architectural style: Contemporary,Traditional
- Property subtype: Single Family Residence
Materials
- Brick
- Foundation: Slab
- Roof: Composition
Condition
- New construction: No
- Year built: 2007
Utilities & green energy
- Water: Water District
Green energy
- Energy efficient items: Attic Vents, HVAC
Community & HOA
Community
- Subdivision: Teal Run Sec 14
HOA
- Has HOA: Yes
- HOA fee: $480 annually
Location
- Region: Fresno
Financial & listing details
- Price per square foot: $134/sqft
- Tax assessed value: $303,496
- Annual tax amount: $6,487
- Date on market: 8/4/2026
- Listing terms: Cash,Conventional,FHA,VA Loan
- Road surface type: Concrete
Estimated market value
$280,300
$266,000 - $294,000
$2,193/mo
Price history
| Date | Event | Price |
|---|---|---|
| 8/11/2026 | Pending sale | $279,999$134/sqft |
Source:  HAR #48887133 Report a problem HAR #48887133 Report a problem | ||
| 8/4/2026 | Listed for sale | $279,999+211.1%$134/sqft |
Source: HAR #48887133 Report a problem | ||
| 5/30/2012 | Listing removed | $90,000$43/sqft |
Source: Dixon Investments #40693528 Report a problem | ||
| 5/18/2012 | Listed for sale | $90,000$43/sqft |
Source: Dixon Investments #40693528 Report a problem | ||
| 2/9/2012 | Sold | -- |
Source: Public Record Report a problem | ||
Public tax history
| Year | Property taxes | Tax assessment |
|---|---|---|
| 2025 | $3,051 +0.3% | $303,496 +7.3% |
| 2024 | $3,042 +12.1% | $282,862 +10% |
| 2023 | $2,715 -17.1% | $257,147 +10% |
| 2022 | $3,276 +0.8% | $233,770 +10% |
| 2021 | $3,252 +0.3% | $212,520 +1.9% |
| 2020 | $3,241 -12.5% | $208,530 +3.1% |
| 2019 | $3,702 +4.8% | $202,320 +7.9% |
| 2018 | $3,534 -26.8% | $187,560 +3.9% |
| 2017 | $4,828 | $180,560 +4.9% |
| 2016 | $4,828 +63% | $172,180 +6.1% |
| 2015 | $2,962 +18.4% | $162,220 +19% |
| 2014 | $2,501 | $136,320 +5.9% |
| 2013 | -- | $128,730 +7.5% |
| 2012 | -- | $119,740 -25.9% |
| 2011 | -- | $161,490 +9.8% |
| 2010 | -- | $147,050 -1.3% |
| 2009 | -- | $149,060 +6.4% |
| 2008 | -- | $140,150 +478.4% |
| 2007 | -- | $24,230 +7.5% |
| 2006 | -- | $22,530 |
| 2005 | -- | $22,530 |
Find assessor info on the county website
Monthly payment
Est. payment
Payment breakdown
Explore the cost of this home by adjusting the details. Changes won't be saved.Climate risks
Neighborhood: Teal Run
Nearby schools
Schools provided by the listing agent
- Elementary: Goodman Elementary School (Fort Bend)
- Middle: Lake Olympia Middle School
- High: Hightower High School
Source: HAR. This data may not be complete. We recommend contacting the local school district to confirm school assignments for this home.

Similar homes
- $274,9903 bd3 ba2.1k sqft1006 Cove Crest Trl, Fresno, TX 77545For Sale
 MLS ID #38603394, Carla Pena, Fathom Realty. HAR
 - $311,9904 bd3 ba2.4k sqft4719 Opal Brook Ct, Fresno, TX 77545For Sale
 MLS ID #67104852, Myrtice Turner, Keller Williams Realty Southwest. HAR
 - $285,0003 bd2 ba2.1k sqft2515 Atlas Dr, Missouri City, TX 77459For Sale
 MLS ID #77679784, Manika Sethia, Home Dream Solutions. HAR
 - $--4 bd3 ba2.1k sqft9411 Opal Gates Dr, Iowa Colony, TX 77583AuctionXome
