Gorgeous 3-bedroom, 2.5-bath, 2-car garage home built in 2006, featuring a spacious and functional floor plan. The primary suite is conveniently located downstairs, while two additional bedrooms and a game room are upstairs. Enjoy the bright, open-concept living area with high ceilings, fresh interior & exterior paint, plenty of natural light, newer applicances with refrigerator included. Roof Replaced in 2019. The spacious backyard with a patio is perfect for relaxing or entertaining. The downstairs living room can also be converted into a study or 4th bedroom if desired. Conveniently located near Highway 6, Fort Bend Parkway with easy access to Highway 288, Beltway 8, downtown and the Texas Medical Center. Close to the shopping, dining, library, schools, parks and recreation areas. This will be your dream home, schedule your showing today !
For sale
$284,000
1111 Auburn View Ln, Fresno, TX 77545
3beds
2,104sqft
Single Family Residence
Built in 2006
5,710 Square Feet Lot
$281,900 Zestimate®
$135/sqft
$41/mo HOA
What's special
High ceilingsPlenty of natural light
- 23 days
- 103
- 8
Likely to sell faster than
Zillow last checked:
Listing updated:
Listed by:
Qing Shen TREC #0543099 281-687-6860,
Forever Realty, LLC
Source: HAR,MLS#: 57372551
Facts & features
Interior
Bedrooms & bathrooms
- Bedrooms: 3
- Bathrooms: 3
- Full bathrooms: 2
- 1/2 bathrooms: 1
Rooms
- Room types: Den, Utility Room
Primary bedroom
- Level: First
- Area: 196
- Dimensions: 14X14
Bedroom
- Level: Second
- Area: 132
- Dimensions: 12X11
Bedroom
- Level: Second
- Area: 168
- Dimensions: 14X12
Breakfast
- Level: First
- Area: 90
- Dimensions: 10X9
Den
- Level: First
- Area: 225
- Dimensions: 15x15
Dining room
- Features: Formal
- Level: First
- Area: 168
- Dimensions: 14X12
Game room
- Level: Second
- Area: 132
- Dimensions: 12X11
Kitchen
- Level: First
- Area: 154
- Dimensions: 14X11
Heating
- Electric, Natural Gas
Cooling
- Ceiling Fan(s), Electric
Appliances
- Included: Disposal, Electric Oven, Microwave, Electric Range, Dishwasher
Features
- 2 Bedrooms Up, Primary Bed - 1st Floor, Walk-In Closet(s)
- Flooring: Carpet, Laminate
Interior area
- Total structure area: 2,104
- Total interior livable area: 2,104 sqft
Property
Parking
- Total spaces: 2
- Parking features: Attached, Garage Door Opener
- Attached garage spaces: 2
Features
- Stories: 2
Lot
- Size: 5,710 Square Feet
- Features: Corner Lot, 0 Up To 1/4 Acre
Details
- Parcel number: 1131040010800907
Construction
Type & style
- Home type: SingleFamily
- Architectural style: Traditional
- Property subtype: Single Family Residence
Materials
- Brick, Vinyl Siding
- Foundation: Slab
- Roof: Composition
Condition
- New construction: No
- Year built: 2006
Utilities & green energy
- Sewer: Public Sewer
- Water: Public
Community & HOA
Community
- Subdivision: Andover Farms Sec 4
HOA
- Has HOA: Yes
- Amenities included: Playground, Pool, Tennis Court(s)
- HOA fee: $495 annually
Location
- Region: Fresno
Financial & listing details
- Price per square foot: $135/sqft
- Tax assessed value: $259,824
- Annual tax amount: $5,553
- Date on market: 9/21/2026
- Listing terms: Cash,Conventional,FHA,Investor
Estimated market value
$281,900
$268,000 - $296,000
$2,055/mo
Price history
| Date | Event | Price |
|---|---|---|
| 10/12/2026 | Listed for rent | $2,075-0.1%$1/sqft |
Source:  HAR #58408028 Report a problem HAR #58408028 Report a problem | ||
| 10/12/2026 | Listing removed | $2,077$1/sqft |
Source: Zillow Rentals Report a problem | ||
| 10/6/2026 | Price change | $2,077+0.1%$1/sqft |
Source: Zillow Rentals Report a problem | ||
| 9/22/2026 | Listed for rent | $2,075-1.2%$1/sqft |
Source: HAR #58408028 Report a problem | ||
| 9/22/2026 | Listing removed | $2,100$1/sqft |
Source: HAR #90645830 Report a problem | ||
| 9/21/2026 | Listed for sale | $284,000+2.5%$135/sqft |
Source:  HAR #57372551 Report a problem HAR #57372551 Report a problem | ||
| 9/21/2026 | Listing removed | $277,000$132/sqft |
Source: HAR #16303846 Report a problem | ||
| 8/26/2026 | Listed for rent | $2,100$1/sqft |
Source: HAR #90645830 Report a problem | ||
| 8/26/2026 | Listed for sale | $277,000$132/sqft |
Source: HAR #16303846 Report a problem | ||
| 8/18/2026 | Listing removed | $2,100$1/sqft |
Source: HAR #90645830 Report a problem | ||
| 8/18/2026 | Pending sale | $277,000+227.8%$132/sqft |
Source: HAR #16303846 Report a problem | ||
| 5/28/2026 | Listed for rent | $2,100$1/sqft |
Source: HAR #90645830 Report a problem | ||
| 1/1/2011 | Listing removed | $84,500$40/sqft |
Source: Olympian #67788336 Report a problem | ||
| 12/9/2010 | Price change | $84,500-5.6%$40/sqft |
Source: Olympian #67788336 Report a problem | ||
| 11/5/2010 | Price change | $89,500$43/sqft |
Source: Olympian #67788336 Report a problem | ||
| 10/29/2010 | Listed for sale | -- |
Source: foreclosure.com Report a problem | ||
| 3/3/2010 | Sold | -- |
Source: Public Record Report a problem | ||
Public tax history
| Year | Property taxes | Tax assessment |
|---|---|---|
| 2025 | $4,098 +2.1% | $259,824 -2.3% |
| 2024 | $4,012 -6.1% | $265,921 -4.9% |
| 2023 | $4,273 +1.2% | $279,632 +11.7% |
| 2022 | $4,221 +25.2% | $250,390 +31% |
| 2021 | $3,371 +2.3% | $191,200 +4.1% |
| 2020 | $3,295 +7% | $183,750 +9.2% |
| 2019 | $3,078 +0.8% | $168,220 +3.7% |
| 2018 | $3,055 -28.2% | $162,180 +2.2% |
| 2017 | $4,258 | $158,650 +4.5% |
| 2016 | $4,258 +70% | $151,870 +10.7% |
| 2015 | $2,505 +35.4% | $137,200 +36% |
| 2014 | $1,851 | $100,880 +2.6% |
| 2013 | -- | $98,290 +13.7% |
| 2012 | -- | $86,430 +8% |
| 2011 | -- | $80,000 -33.6% |
| 2010 | -- | $120,550 -8.7% |
| 2009 | -- | $131,980 -10.1% |
| 2008 | -- | $146,840 -5.4% |
| 2007 | -- | $155,240 +762.4% |
| 2006 | -- | $18,000 +87.5% |
| 2005 | -- | $9,600 |
Find assessor info on the county website
Monthly payment
Est. payment
Payment breakdown
Explore the cost of this home by adjusting the details. Changes won't be saved.Climate risks
Neighborhood: Andover Farms
Nearby schools
Schools provided by the listing agent
- Elementary: Burton Elementary School (Fort Bend)
- Middle: Lake Olympia Middle School
- High: Hightower High School
Source: HAR. This data may not be complete. We recommend contacting the local school district to confirm school assignments for this home.


Similar homes
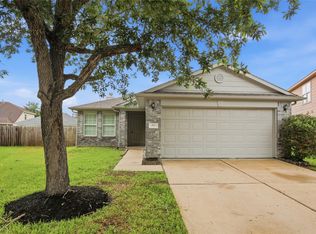
- $259,9003 bd3 ba1.9k sqft1502 Chandler Park Ln, Fresno, TX 77545For Sale
 MLS ID #70316778, Lynette Thomas, Entera Realty LLC. HAR
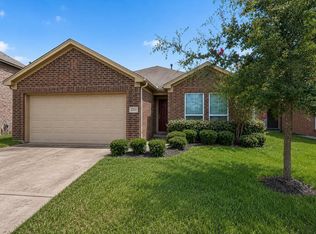
 - $235,0003 bd2 ba1.5k sqft4754 Chisholm Holw, Fresno, TX 77545For Sale
 MLS ID #5336039, Stephen Metarelis, Offerpad Brokerage, LLC. HAR
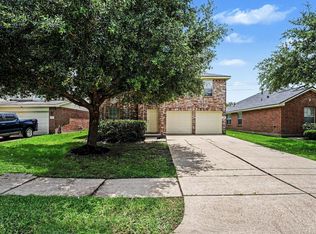
 - $267,5003 bd2 ba1.7k sqft2703 Fawn Mountain Dr, Fresno, TX 77545For Sale
 MLS ID #60791806, Lisa Hager, CB&A, Realtors. HAR
 - $249,9004 bd3 ba2.6k sqft2611 Feather Green Trl, Fresno, TX 77545For Sale
 MLS ID #34839888, Penny Gail Watson, Entera Realty LLC. HAR
