This 4-bedroom, 2.5-bathroom two-story home features a timeless brick and Hardie® board exterior and an attached 2-car garage. The floor plan is expertly designed to balance tradition and modern living, beginning with a set of open-concept formals at the front—where the formal living and dining rooms flow together perfectly for holiday hosting.
The rear of the home transitions into a relaxed, open-concept hub where the kitchen, breakfast area, and family room (complete with a gas-burning fireplace) all connect. The kitchen is well-equipped with a mix of black and stainless steel appliances and durable laminate countertops. The second floor serves as the private quarters, housing all four bedrooms—including the primary suite with an en-suite bath—the laundry room, and a versatile flex space.
For sale
$274,900
2611 Feather Green Trl, Fresno, TX 77545
4beds
2,632sqft
Single Family Residence
Built in 2006
5,523 Square Feet Lot
$273,200 Zestimate®
$104/sqft
$46/mo HOA
What's special
Gas-burning fireplaceOpen-concept formalsVersatile flex spaceDurable laminate countertopsLaundry roomRelaxed open-concept hub
- 43 days |
- 268 |
- 20 |
Zillow last checked:
Listing updated:
Listed by:
Penny Gail Watson TREC #0438005,
Entera Realty LLC
Source: HAR,MLS#: 34839888
Facts & features
Interior
Bedrooms & bathrooms
- Bedrooms: 4
- Bathrooms: 3
- Full bathrooms: 2
- 1/2 bathrooms: 1
Heating
- Electric
Cooling
- Ceiling Fan(s), Electric
Appliances
- Included: Refrigerator, Convection Oven, Microwave, Gas Range, Dishwasher
Features
- All Bedrooms Up
- Flooring: Carpet, Vinyl
- Number of fireplaces: 1
- Fireplace features: Gas Log
Interior area
- Total structure area: 2,632
- Total interior livable area: 2,632 sqft
Property
Parking
- Total spaces: 2
- Parking features: Attached
- Attached garage spaces: 2
Features
- Stories: 2
- Fencing: Full
Lot
- Size: 5,523 Square Feet
- Features: Subdivided, 0 Up To 1/4 Acre
Details
- Parcel number: 8944080020090907
Construction
Type & style
- Home type: SingleFamily
- Architectural style: Traditional
- Property subtype: Single Family Residence
Materials
- Brick
- Foundation: Slab
- Roof: Composition
Condition
- New construction: No
- Year built: 2006
Utilities & green energy
- Sewer: Public Sewer
- Water: Public
Community & HOA
Community
- Subdivision: Winfield Lakes Sec 8
HOA
- Has HOA: Yes
- HOA fee: $546 annually
Location
- Region: Fresno
Financial & listing details
- Price per square foot: $104/sqft
- Tax assessed value: $294,600
- Annual tax amount: $8,064
- Date on market: 6/9/2026
- Listing terms: Cash,Conventional,FHA,VA Loan
- Road surface type: Asphalt
Estimated market value
$273,200
$260,000 - $287,000
$2,329/mo
Price history
| Date | Event | Price |
|---|---|---|
| 7/13/2026 | Listed for sale | $274,900$104/sqft |
Source:  HAR #34839888 Report a problem HAR #34839888 Report a problem | ||
| 7/8/2026 | Pending sale | $274,900$104/sqft |
Source: HAR #34839888 Report a problem | ||
| 6/9/2026 | Listed for sale | $274,900+96.5%$104/sqft |
Source: HAR #34839888 Report a problem | ||
| 4/30/2026 | Listing removed | $2,320$1/sqft |
Source: Zillow Rentals Report a problem | ||
| 4/29/2026 | Price change | $2,320-1.1%$1/sqft |
Source: Zillow Rentals Report a problem | ||
| 4/23/2026 | Listed for rent | $2,345+38.3%$1/sqft |
Source: Zillow Rentals Report a problem | ||
| 3/9/2019 | Listing removed | $1,695$1/sqft |
Source: AH4R Management - TX, LLC #61030405 Report a problem | ||
| 3/8/2019 | Price change | $1,695-5.6%$1/sqft |
Source: AH4R Management - TX, LLC #61030405 Report a problem | ||
| 12/20/2018 | Listed for rent | $1,795+4.1%$1/sqft |
Source: Carter TX Realty Report a problem | ||
| 4/11/2017 | Listing removed | $1,725$1/sqft |
Source: American Homes 4 Rent Report a problem | ||
| 3/16/2017 | Price change | $1,725-3.9%$1/sqft |
Source: American Homes 4 Rent Report a problem | ||
| 1/17/2017 | Listed for rent | $1,795+12.2%$1/sqft |
Source: American Homes 4 Rent Report a problem | ||
| 5/19/2013 | Listing removed | $1,600$1/sqft |
Source: American Homes 4 Rent Report a problem | ||
| 4/30/2013 | Listed for rent | $1,600$1/sqft |
Source: American Homes 4 Rent Management Report a problem | ||
| 11/29/2012 | Sold | -- |
Source: Public Record Report a problem | ||
| 6/26/2010 | Listing removed | $139,900$53/sqft |
Source: Realm Real Estate Professional #44114146 Report a problem | ||
| 5/29/2010 | Listed for sale | $139,900$53/sqft |
Source: Realm Real Estate Professional #44114146 Report a problem | ||
Public tax history
| Year | Property taxes | Tax assessment |
|---|---|---|
| 2025 | $4,647 +4.5% | $294,600 0% |
| 2024 | $4,446 -6.7% | $294,628 -5.6% |
| 2023 | $4,767 +4.1% | $311,977 +14.9% |
| 2022 | $4,578 +23.1% | $271,590 +28.7% |
| 2021 | $3,720 +1.6% | $210,990 +3.4% |
| 2020 | $3,661 +3.7% | $204,140 +5.8% |
| 2019 | $3,530 +2.9% | $192,870 +5.9% |
| 2018 | $3,431 -38.2% | $182,120 +4.1% |
| 2017 | $5,553 | $174,950 +0% |
| 2016 | $5,553 +85.1% | $174,940 +6.5% |
| 2015 | $2,999 +13.1% | $164,240 +13.7% |
| 2014 | $2,651 | $144,480 +20% |
| 2013 | -- | $120,390 -6.5% |
| 2012 | -- | $128,750 -5.9% |
| 2011 | -- | $136,840 -11.2% |
| 2010 | -- | $154,180 -3.6% |
| 2009 | -- | $159,870 |
| 2008 | -- | $159,870 +6.1% |
| 2007 | -- | $150,700 +556.6% |
| 2006 | -- | $22,950 |
Find assessor info on the county website
Monthly payment
Est. payment
Payment breakdown
Explore the cost of this home by adjusting the details. Changes won't be saved.Climate risks
Neighborhood: Winfield Lakes
Nearby schools
GreatSchools rating
- 5/10Rosa Parks Elementary SchoolGrades: PK-5Distance: 0.2 mi
- 3/10Lake Olympia Middle SchoolGrades: 6-8Distance: 4 mi
- 3/10Hightower High SchoolGrades: 9-12Distance: 1.2 mi
Schools provided by the listing agent
- Elementary: Parks Elementary School (Fort Bend)
- Middle: Lake Olympia Middle School
- High: Hightower High School
Source: HAR. This data may not be complete. We recommend contacting the local school district to confirm school assignments for this home.
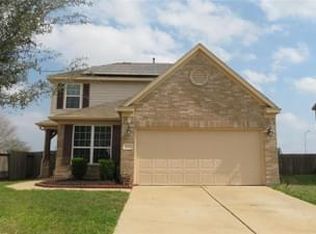
- $259,7004 bd2 ba2.3k sqft2607 Feather Green Trl, Fresno, TX 77545Off Market
- $254,1003 bd2 ba1.9k sqft2615 Feather Green Trl, Fresno, TX 77545Off Market
- $249,2004 bd2 ba1.9k sqft2603 Feather Green Trl, Fresno, TX 77545Off Market
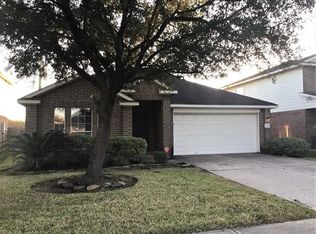
- $285,0004 bd3 ba2.6k sqft2619 Feather Green Trl, Fresno, TX 77545Off Market

- $311,1004 bd2 ba-- sqft2607 Feather Green Trail Renting, Fresno, TX 77545Off Market
- $267,8003 bd3 ba1.8k sqft2627 Feather Green, FRESNO, TX 77545Off Market
- $260,7003 bd2 ba1.8k sqft2610 Feather Green Trl, Fresno, TX 77545Off Market
- $279,1004 bd2 ba2.6k sqft2523 Feather Green Trl, Fresno, TX 77545Off Market
A local agent can set up tours, give advice and negotiate with sellers.
Similar homes
- $299,0004 bd3 ba2.3k sqft4035 E Teal Estates Cir, Fresno, TX 77545For Sale
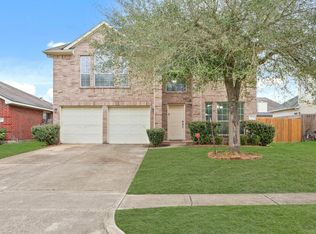 MLS ID #51159300, Roxana Marquina, Aero Realty, LLC. HAR
 - $305,0004 bd3 ba2.5k sqft3506 Evergreen Square Trl, Fresno, TX 77545For Sale
 MLS ID #42173523, Rocio Molina, Ladde Agency LLC. HAR
 - $334,0004 bd3 ba2.3k sqft1826 Olive Pine Dr, Fresno, TX 77545For Sale
 MLS ID #3714941, Brian Brookins, Boulevard Realty. HAR
 - $277,0003 bd3 ba2.1k sqft1111 Auburn View Ln, Fresno, TX 77545For Sale
 MLS ID #16303846, Qing Shen, Forever Realty, LLC. HAR
 - $280,0005 bd3 ba2.6k sqft1322 Diamond Drape Dr, Rosharon, TX 77583For SaleMLS ID #14305967, Joy Upanavage, Better Homes and Gardens Real Estate Gary Greene - Bay Area. HAR
- $319,9004 bd3 ba2.5k sqft2715 Eros Ln, Missouri City, TX 77459For SaleMLS ID #60213447, Kate Myhan, Katarzyna Myhan, Broker. HAR
- $245,0003 bd2 ba1.5k sqft7430 Bahia Ln, Missouri City, TX 77489For SaleMLS ID #2055886, Moon Kim, Lifestyles Realty Houston Inc.. HAR
- $274,9003 bd3 ba2.3k sqft1906 Glen Park Dr, Missouri City, TX 77489For SaleMLS ID #76085067, Penny Gail Watson, Entera Realty LLC. HAR
- $308,0004 bd3 ba2.5k sqft13935 Long Meadow Dr, Houston, TX 77047For SaleMLS ID #39623782, Jijimon John, MIH REALTY, LLC. HAR
- $304,9004 bd3 ba2.7k sqft8431 Parapet Pl, Rosharon, TX 77583For SaleMLS ID #42026277, Lynette Thomas, Entera Realty LLC. HAR
- $259,0003 bd3 ba1.7k sqft5814 Sonoma Rdg, Missouri City, TX 77459For SaleMLS ID #70318799, Augustin Vaeza, RE/MAX Fine Properties. HAR
- $274,9004 bd4 ba2k sqft16723 Running Quail Ct, Missouri City, TX 77489For SaleMLS ID #66960306, Thuy Shipman, Connect Realty.com. HAR
- $291,0004 bd3 ba2.3k sqft1323 Cowden Ct, Missouri City, TX 77489For SaleMLS ID #98010694, Vanessa Neang, Hearthstone Realty. HAR
- $249,9004 bd3 ba1.9k sqft5518 Rio Alamo St, Rosharon, TX 77583For SaleMLS ID #27213986, Jacob George, Texas Signature Realty. HAR
- $254,9003 bd3 ba1.7k sqft16022 Logan Rock Rd, Missouri City, TX 77489For SaleMLS ID #25720531, Christina DeLaTorre, REALM Real Estate Professionals - North Houston. HAR
- $290,0004 bd3 ba2.1k sqft115 Squires Bnd, Stafford, TX 77477For SaleMLS ID #9636268, John Varghese, Prompt Realty & Mortgage, Inc. HAR
- $242,0004 bd2 ba1.9k sqft8203 Lone Quail Dr, Missouri City, TX 77489For SaleMLS ID #52143560, Kevin Luong, B & W Realty Group LLC. HAR
- $259,9003 bd3 ba1.8k sqft5607 Violet Path Ln, Houston, TX 77085For SaleMLS ID #86825331, Thomas Caine, Texas Signature Realty. HAR
- $264,9903 bd2 ba1.7k sqft1910 Poco Dr, Missouri City, TX 77489For SaleMLS ID #36154236, Courtney Johnson Rose, George E. Johnson Properties LLC. HAR
- $270,0004 bd3 ba2.2k sqft1115 Honeysuckle Vine Dr, Rosenberg, TX 77469For SaleMLS ID #49870154, Tuan Le, Maven Property Care. HAR
