Space, flexibility, and endless possibilities define this uniquely spacious home tucked at the end of a cul-de-sac street. With TWO primary ensuite bedrooms and an abundance of flexible living areas, there’s truly room for everyone, whether you envision multigenerational living, a home office or business, play space, home gym, creative studio, music room, or simply more space to make your own. Offered as-is, this home is move-in ready, yet gives you the opportunity to update over time while creating spaces that reflect you and the way you live! Enjoy nearby parks, trails, sports courts, library, shopping, dining, and convenient access to major roadways. If you’ve been searching for more space, more possibilities, and a home you can truly make your own, this one is a must see!
For sale
$285,000
1122 New Tree Ln, Missouri City, TX 77489
4beds
2,850sqft
Single Family Residence
Built in 1979
7,122 Square Feet Lot
$279,300 Zestimate®
$100/sqft
$30/mo HOA
What's special
Play spaceUniquely spacious homeHome gymMusic roomCreative studioTwo primary ensuite bedrooms
- 34 days
- 424
- 56
Zillow last checked:
Listing updated:
Listed by:
Christina Ilonzeh TREC #0675990 817-999-5934,
Christina Ilonzeh
Source: HAR,MLS#: 4032413
Facts & features
Interior
Bedrooms & bathrooms
- Bedrooms: 4
- Bathrooms: 3
- Full bathrooms: 3
Primary bedroom
- Level: Second
- Area: 266
- Dimensions: 19x14
Primary bedroom
- Level: First
- Area: 368
- Dimensions: 23x16
Bedroom
- Level: First
- Area: 156
- Dimensions: 13x12
Bedroom
- Level: First
- Area: 168
- Dimensions: 14x12
Dining room
- Level: First
- Area: 126
- Dimensions: 14x9
Other
- Level: First
- Area: 135
- Dimensions: 15x9
Family room
- Level: First
- Area: 441
- Dimensions: 21x21
Game room
- Level: Second
- Area: 324
- Dimensions: 18x18
Living room
- Level: First
- Area: 192
- Dimensions: 16x12
Heating
- Electric
Cooling
- Ceiling Fan(s), Electric
Appliances
- Included: Dryer, Refrigerator, Washer, Microwave, Dishwasher
Features
- High Ceilings, Vaulted Ceiling, 1 Bedroom Up, 2 Primary Bedrooms, En-Suite Bath, Primary Bed - 1st Floor, Primary Bed - 2nd Floor, Walk-In Closet(s)
- Flooring: Carpet, Tile
- Number of fireplaces: 1
Interior area
- Total structure area: 2,850
- Total interior livable area: 2,850 sqft
Property
Parking
- Total spaces: 2
- Parking features: Attached
- Attached garage spaces: 2
Features
- Stories: 2
- Patio & porch: Covered, Patio/Deck, Screened
- Fencing: Back Yard
Lot
- Size: 7,122 Square Feet
- Features: Back Yard, Subdivided, 0 Up To 1/4 Acre
Details
- Additional structures: Shed(s)
- Parcel number: 3850030040370907
Construction
Type & style
- Home type: SingleFamily
- Architectural style: Traditional
- Property subtype: Single Family Residence
Materials
- Brick, Wood Siding
- Foundation: Slab
- Roof: Composition
Condition
- New construction: No
- Year built: 1979
Utilities & green energy
- Water: Water District
Community & HOA
Community
- Subdivision: Hunters Glen Sec 3
HOA
- Has HOA: Yes
- Amenities included: Jogging Path, Park, Picnic Area, Playground, Splash Pad
- HOA fee: $365 annually
Location
- Region: Missouri City
Financial & listing details
- Price per square foot: $100/sqft
- Tax assessed value: $279,200
- Annual tax amount: $6,906
- Date on market: 9/11/2026
Estimated market value
$279,300
$265,000 - $293,000
$2,236/mo
Price history
| Date | Event | Price |
|---|---|---|
| 9/11/2026 | Listed for sale | $285,000-5%$100/sqft |
Source:  HAR #4032413 Report a problem HAR #4032413 Report a problem | ||
| 9/1/2026 | Listing removed | $299,900$105/sqft |
Source: HAR #56636042 Report a problem | ||
| 8/26/2026 | Listed for sale | $299,900$105/sqft |
Source: HAR #56636042 Report a problem | ||
| 8/26/2026 | Listing removed | $299,900$105/sqft |
Source: HAR #82292871 Report a problem | ||
| 7/9/2026 | Price change | $299,900-3.3%$105/sqft |
Source: HAR #6432978 Report a problem | ||
| 6/19/2026 | Price change | $310,000-1.6%$109/sqft |
Source: HAR #6432978 Report a problem | ||
| 6/12/2026 | Price change | $315,000-1.6%$111/sqft |
Source: HAR #6432978 Report a problem | ||
| 3/20/2026 | Price change | $320,000-1.5%$112/sqft |
Source: HAR #40607429 Report a problem | ||
| 2/19/2026 | Listed for sale | $325,000+12.5%$114/sqft |
Source: HAR #40607429 Report a problem | ||
| 10/1/2025 | Listing removed | $289,000$101/sqft |
Source: HAR #81593454 Report a problem | ||
| 8/26/2025 | Price change | $289,000-1.7%$101/sqft |
Source: HAR #81593454 Report a problem | ||
| 7/30/2025 | Price change | $294,000-1.7%$103/sqft |
Source: HAR #81593454 Report a problem | ||
| 7/8/2025 | Price change | $299,000-0.3%$105/sqft |
Source: HAR #81593454 Report a problem | ||
| 6/6/2025 | Price change | $299,990-2.3%$105/sqft |
Source: HAR #81593454 Report a problem | ||
| 5/25/2025 | Price change | $307,000-0.6%$108/sqft |
Source: HAR #81593454 Report a problem | ||
| 3/28/2025 | Price change | $309,000-1.6%$108/sqft |
Source: HAR #31720775 Report a problem | ||
| 2/16/2025 | Price change | $314,000-2.2%$110/sqft |
Source: HAR #31720775 Report a problem | ||
| 12/6/2024 | Price change | $321,000-5.3%$113/sqft |
Source: HAR #31720775 Report a problem | ||
| 11/15/2024 | Listed for sale | $339,000$119/sqft |
Source: HAR #31720775 Report a problem | ||
| 7/15/2022 | Listing removed | -- |
Source: Zillow Rental Network Premium Report a problem | ||
| 7/8/2022 | Price change | $2,250-6.3%$1/sqft |
Source: Zillow Rental Network Premium #43274718 Report a problem | ||
| 6/15/2022 | Listed for rent | $2,400$1/sqft |
Source: Zillow Rental Network Premium #43274718 Report a problem | ||
Public tax history
| Year | Property taxes | Tax assessment |
|---|---|---|
| 2025 | $5,999 -6.4% | $279,200 -9.5% |
| 2024 | $6,407 +12.3% | $308,628 +13.1% |
| 2023 | $5,705 -1.9% | $272,830 +5.8% |
| 2022 | $5,817 +34.5% | $257,960 +24.6% |
| 2021 | $4,324 +8.3% | $207,060 +10% |
| 2020 | $3,993 +7.6% | $188,240 +10% |
| 2019 | $3,710 +8.4% | $171,130 +10% |
| 2018 | $3,421 +9% | $155,570 +10% |
| 2017 | $3,139 | $141,430 +10% |
| 2016 | $3,139 +8.6% | $128,570 +10% |
| 2015 | $2,890 +12.3% | $116,880 +13.9% |
| 2014 | $2,573 | $102,630 +18.6% |
| 2013 | -- | $86,550 +10% |
| 2012 | -- | $78,680 +10% |
| 2011 | -- | $71,530 -34.4% |
| 2010 | -- | $109,050 -3.4% |
| 2009 | -- | $112,890 -14.3% |
| 2008 | -- | $131,680 +7.1% |
| 2007 | -- | $122,960 -0.9% |
| 2006 | -- | $124,130 |
| 2005 | -- | $124,130 +9.1% |
| 2004 | -- | $113,800 |
| 2003 | -- | -- |
| 2002 | -- | -- |
| 2001 | -- | -- |
| 2000 | -- | -- |
Find assessor info on the county website
Monthly payment
Est. payment
Payment breakdown
Explore the cost of this home by adjusting the details. Changes won't be saved.Climate risks
Neighborhood: Hunters Glen
Nearby schools
Schools provided by the listing agent
- Elementary: Hunters Glen Elementary School
- Middle: Missouri City Middle School
- High: Marshall High School (Fort Bend)
Source: HAR. This data may not be complete. We recommend contacting the local school district to confirm school assignments for this home.
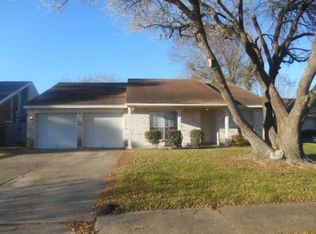
- $222,7003 bd2 ba1.6k sqft1118 New Tree Ln, Missouri City, TX 77489Off Market
- $218,8003 bd2 ba1.5k sqft1126 New Tree Ln, Missouri City, TX 77489Off Market
- $220,9003 bd2 ba1.5k sqft1135 Gentle Bend Dr, Missouri City, TX 77489Off Market
- $208,1003 bd2 ba1.3k sqft1139 Gentle Bend Dr, Missouri City, TX 77489Off Market
Similar homes
- $284,9903 bd2 ba1.7k sqft1419 Fieldstone Dr, Missouri City, TX 77489For Sale
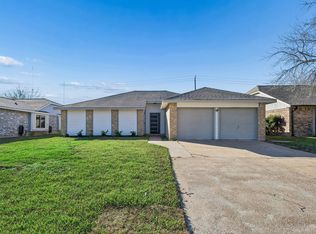 MLS ID #5051680, Adeola Adebisi, Adeola Adebisi, Broker. HAR
 - $275,0004 bd3 ba2k sqft16723 Running Quail Ct, Missouri City, TX 77489For Sale
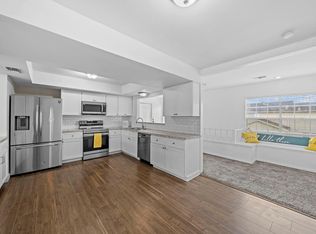 MLS ID #46041287, Valerie Treece, Weichert, Realtors - The Murray Group. HAR
 - $339,5005 bd3 ba2.2k sqft511 Chaseway Dr, Missouri City, TX 77489For Sale
 MLS ID #39705552, Gary Bisha, My Castle Realty. HAR
 - $229,0003 bd2 ba1.6k sqft16723 Lone Quail Ct, Missouri City, TX 77489For Sale
 MLS ID #29290172, Sandra Morgado, LPT Realty, LLC. HAR
