Located in Missouri City's sought-after Vicksburg Village at the Cumberland, 3615 Darnell Ct is a 4-bedroom, 2.5-bath home built in 1985 offering approx. 2,512 sqft. The layout separates the formal dining & living rooms from the family room & kitchen features white cabinetry, granite countertops, ceramic tile floors & a breakfast area. Neutral tones & vinyl wood flooring run throughout the living space & carpet in bedrooms. Out back, a fenced yard & a large concrete pad provides a versatile canvas. The neighborhood boasts exceptional amenities including pools, tennis courts, a playground, scenic paths & nearby Kitty Hollow Park. Zoned to the desirable Fort Bend School District near Hightower High School, the home offers quick access to the Fort Bend Tollway, Texas Medical Center, shopping & dining. All reasonable, fair offers are welcome on this property that delivers space, comfort & location. Seller is offering a lender-paid temporary interest rate buydown for qualified buyers.
For sale
$320,000
3615 Darnell Ct, Missouri City, TX 77459
4beds
2,512sqft
Single Family Residence
Built in 1985
6,599 Square Feet Lot
$311,100 Zestimate®
$127/sqft
$50/mo HOA
What's special
Carpet in bedroomsFenced yardGranite countertopsFamily room and kitchenNeutral tonesKitchen features white cabinetryBreakfast area
- 29 days |
- 220 |
- 9 |
Zillow last checked:
Listing updated:
Listed by:
Erica Guest TREC #0510529 469-397-5287,
WM Realty TX LLC
Source: HAR,MLS#: 17499610
Facts & features
Interior
Bedrooms & bathrooms
- Bedrooms: 4
- Bathrooms: 3
- Full bathrooms: 2
- 1/2 bathrooms: 1
Rooms
- Room types: Family Room, Utility Room
Primary bedroom
- Level: Second
- Area: 272
- Dimensions: 17x16
Bedroom
- Level: Second
- Area: 110
- Dimensions: 11x10
Bedroom
- Level: Second
- Area: 143
- Dimensions: 13x11
Bedroom
- Level: Second
- Area: 156
- Dimensions: 12x13
Dining room
- Level: First
- Area: 108
- Dimensions: 9x12
Family room
- Level: First
- Area: 442
- Dimensions: 26x17
Living room
- Level: First
- Area: 195
- Dimensions: 15x13
Heating
- Electric, Natural Gas
Cooling
- Electric
Appliances
- Included: Electric Oven, Microwave, Electric Range, Dishwasher
- Laundry: Electric Dryer Hookup, Gas Dryer Hookup, Washer Hookup
Features
- All Bedrooms Up
- Windows: Window Coverings
- Number of fireplaces: 1
Interior area
- Total structure area: 2,512
- Total interior livable area: 2,512 sqft
Property
Parking
- Total spaces: 2
- Parking features: Attached, Double-Wide Driveway
- Attached garage spaces: 2
Features
- Stories: 2
Lot
- Size: 6,599 Square Feet
- Dimensions: 59 x 115
- Features: Subdivided, 0 Up To 1/4 Acre
Details
- Parcel number: 8908000050630907
Construction
Type & style
- Home type: SingleFamily
- Architectural style: Traditional
- Property subtype: Single Family Residence
Materials
- Brick
- Foundation: Slab
- Roof: Composition
Condition
- New construction: No
- Year built: 1985
Utilities & green energy
- Water: Water District
Community & HOA
Community
- Subdivision: Vicksburg Village Of Cumberland
HOA
- Has HOA: Yes
- Amenities included: Basketball Court, Clubhouse, Jogging Path, Playground, Pool, Tennis Court(s), Trail(s)
- HOA fee: $600 annually
Location
- Region: Missouri City
Financial & listing details
- Price per square foot: $127/sqft
- Tax assessed value: $265,000
- Annual tax amount: $7,530
- Date on market: 7/22/2026
- Listing terms: Cash,Conventional,FHA,VA Loan
Estimated market value
$311,100
$296,000 - $327,000
$2,330/mo
Price history
| Date | Event | Price |
|---|---|---|
| 7/22/2026 | Listed for sale | $320,000+8.5%$127/sqft |
Source:  HAR #17499610 Report a problem HAR #17499610 Report a problem | ||
| 6/3/2025 | Listing removed | $2,290$1/sqft |
Source: Zillow Rentals Report a problem | ||
| 5/2/2025 | Listed for rent | $2,290+1.8%$1/sqft |
Source: Zillow Rentals Report a problem | ||
| 3/26/2024 | Listing removed | -- |
Source: Zillow Rentals Report a problem | ||
| 3/7/2024 | Listed for rent | $2,250$1/sqft |
Source: Zillow Rentals Report a problem | ||
| 2/14/2024 | Listing removed | -- |
Source: Zillow Rentals Report a problem | ||
| 2/2/2024 | Listed for rent | $2,250+3.4%$1/sqft |
Source: Zillow Rentals Report a problem | ||
| 2/21/2023 | Listing removed | -- |
Source:  HAR #93083454 Report a problem HAR #93083454 Report a problem | ||
| 2/18/2023 | Listed for rent | $2,175$1/sqft |
Source: HAR #93083454 Report a problem | ||
| 2/17/2023 | Listing removed | -- |
Source: Zillow Rentals Report a problem | ||
| 2/3/2023 | Price change | $2,175-1.1%$1/sqft |
Source: Zillow Rentals Report a problem | ||
| 1/29/2023 | Price change | $2,200-2.2%$1/sqft |
Source: Zillow Rentals Report a problem | ||
| 12/23/2022 | Price change | $2,250-2.2%$1/sqft |
Source: Zillow Rentals Report a problem | ||
| 12/17/2022 | Price change | $2,300-2.1%$1/sqft |
Source: Zillow Rentals Report a problem | ||
| 12/9/2022 | Price change | $2,350-2.1%$1/sqft |
Source: Zillow Rentals Report a problem | ||
| 11/15/2022 | Listed for rent | $2,400$1/sqft |
Source: Zillow Rental Network Premium Report a problem | ||
| 10/3/2022 | Listing removed | -- |
Source: HAR #50191560 Report a problem | ||
| 9/27/2022 | Pending sale | $295,000$117/sqft |
Source: HAR #50191560 Report a problem | ||
| 9/7/2022 | Listed for sale | $295,000+51.3%$117/sqft |
Source: HAR #50191560 Report a problem | ||
| 11/6/2020 | Listing removed | $195,000$78/sqft |
Source: RE/MAX Southwest #33017728 Report a problem | ||
| 8/17/2020 | Pending sale | $195,000$78/sqft |
Source: RE/MAX Southwest #33017728 Report a problem | ||
| 8/7/2020 | Listed for sale | $195,000+56%$78/sqft |
Source: RE/MAX Southwest #33017728 Report a problem | ||
| 2/1/2012 | Listing removed | $125,000$50/sqft |
Source: RE/MAX Fine Properties #75075597 Report a problem | ||
| 12/15/2011 | Listed for sale | $125,000$50/sqft |
Source: RE/MAX Fine Properties #75075597 Report a problem | ||
| 2/11/2005 | Sold | -- |
Source: Public Record Report a problem | ||
| 7/10/2000 | Sold | -- |
Source: Public Record Report a problem | ||
Public tax history
| Year | Property taxes | Tax assessment |
|---|---|---|
| 2025 | $5,694 -2% | $265,000 -5.4% |
| 2024 | $5,813 +5.7% | $280,000 +6.5% |
| 2023 | $5,500 +0.3% | $263,000 +8.1% |
| 2022 | $5,485 +14.7% | $243,240 +19.1% |
| 2021 | $4,781 +62.1% | $204,310 -0.1% |
| 2020 | $2,949 +4.1% | $204,480 +8.9% |
| 2019 | $2,834 +5% | $187,820 +7.7% |
| 2018 | $2,698 -31.1% | $174,350 +1.2% |
| 2017 | $3,916 | $172,270 +8% |
| 2016 | $3,916 +72.5% | $159,490 +10% |
| 2015 | $2,270 -23.3% | $144,990 +10% |
| 2014 | $2,959 | $131,810 +7.6% |
| 2013 | -- | $122,470 +1.1% |
| 2012 | -- | $121,140 -11.6% |
| 2011 | -- | $137,070 |
| 2010 | -- | $137,070 -0.8% |
| 2009 | -- | $138,230 +1.1% |
| 2008 | -- | $136,770 |
| 2007 | -- | $136,770 +3% |
| 2006 | -- | $132,770 |
| 2005 | -- | $132,770 +9.2% |
| 2004 | -- | $121,570 |
| 2003 | -- | -- |
| 2002 | -- | -- |
| 2001 | -- | -- |
| 2000 | -- | -- |
Find assessor info on the county website
Monthly payment
Est. payment
Payment breakdown
Explore the cost of this home by adjusting the details. Changes won't be saved.Climate risks
Neighborhood: Vicksburg Village
Nearby schools
GreatSchools rating
- 6/10Palmer Elementary SchoolGrades: PK-5Distance: 2.2 mi
- 3/10Lake Olympia Middle SchoolGrades: 6-8Distance: 2.5 mi
- 3/10Hightower High SchoolGrades: 9-12Distance: 1.4 mi
Schools provided by the listing agent
- Elementary: Palmer Elementary School (Fort Bend)
- Middle: Lake Olympia Middle School
- High: Hightower High School
Source: HAR. This data may not be complete. We recommend contacting the local school district to confirm school assignments for this home.
- $--4 bd2 ba2.5k sqft3615 Darnell Ct #1, Missouri City, TX 77459Off Market
- $142,8004 bd2 ba2.3k sqft3611 Darnell Ct, Missouri City, TX 77459Off Market
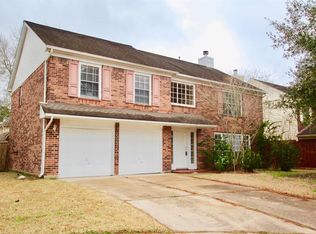
- $244,3004 bd2 ba1.8k sqft3619 Darnell Ct, Missouri City, TX 77459Off Market
- $287,1004 bd2 ba2.5k sqft2934 Manion Dr, Missouri City, TX 77459Off Market

- $316,0003 bd2 ba3.2k sqft2938 Manion Dr, Missouri City, TX 77459Off Market
- $354,0004 bd3 ba3.1k sqft2930 Manion Dr, Missouri City, TX 77459Off Market
- $321,1003 bd2 ba2.5k sqft3607 Darnell Ct, Missouri City, TX 77459Off Market
- $245,0003 bd2 ba2k sqft3614 Darnell Ct, Missouri City, TX 77459Off Market
A local agent can set up tours, give advice and negotiate with sellers.
Similar homes
- $349,0004 bd3 ba2.3k sqft3211 Double Lake Dr, Missouri City, TX 77459For Sale
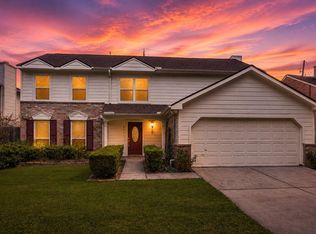 MLS ID #7788060, Wai Wing Lung, SKW Realty. HAR
 - $345,5004 bd3 ba2.5k sqft3806 Crystal Falls Dr, Missouri City, TX 77459For Sale
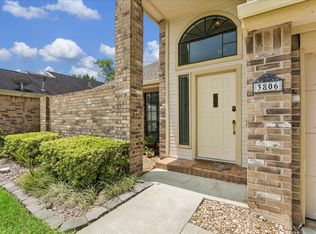 MLS ID #33194794, Jennifer Wood, HomeSmart. HAR
 - $375,0004 bd3 ba2.7k sqft3422 Powell Way, Missouri City, TX 77459For Sale
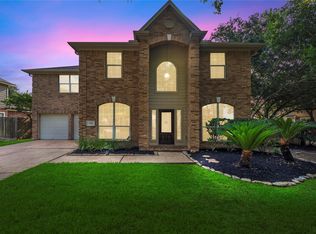 MLS ID #62988961, Taylor Goldenthal, Real Broker, LLC. HAR
 - $279,0004 bd2 ba2k sqft2326 Bright Meadows Dr, Missouri City, TX 77489For Sale
 MLS ID #48077170, Will Borel, Compass RE Texas, LLC - Houston. HAR
 - $295,0004 bd3 ba2k sqft10727 Cobblecreek Way, Missouri City, TX 77459For SaleMLS ID #12422985, Liping Wei, Forever Realty, LLC. HAR
- $395,0004 bd3 ba2.5k sqft2710 Planters View Ln, Missouri City, TX 77459For SaleMLS ID #19263070, Sobi Qazi, Atlas Real Estate. HAR
- $275,0004 bd3 ba2k sqft16723 Running Quail Ct, Missouri City, TX 77489For SaleMLS ID #46041287, Valerie Treece, Weichert, Realtors - The Murray Group. HAR
- $369,0004 bd3 ba2.4k sqft1418 Sheffield Dr, Missouri City, TX 77459For SaleMLS ID #82607051, Greta Jordan-Williams, RE/MAX Fine Properties. HAR
- $291,0004 bd3 ba2.3k sqft1323 Cowden Ct, Missouri City, TX 77489For SaleMLS ID #98010694, Vanessa Neang, Hearthstone Realty. HAR
- $290,0004 bd3 ba2.1k sqft115 Squires Bnd, Stafford, TX 77477For SaleMLS ID #9636268, John Varghese, Prompt Realty & Mortgage, Inc. HAR
- $350,0003 bd3 ba2.6k sqft9366 Corner Oaks Ln, Houston, TX 77036For SaleMLS ID #59483965, Yim Kwan She, NB Elite Realty. HAR
- $254,9004 bd3 ba2.6k sqft2611 Feather Green Trl, Fresno, TX 77545For SaleMLS ID #34839888, Penny Gail Watson, Entera Realty LLC. HAR
- $325,0004 bd3 ba2.5k sqft9719 Opal Rock Dr, Rosharon, TX 77583For SaleMLS ID #35594232, Merisha Hernandez, Bridgecrest Properties. HAR
- $329,5814 bd3 ba2.5k sqft7219 Rancho Mission Dr, Houston, TX 77083For SaleMLS ID #34427003, Terri Kurkjian, eXp Realty LLC. HAR
- $250,0003 bd3 ba1.6k sqft2015 Greencrest Dr, Missouri City, TX 77489For SaleMLS ID #7559072, Erica Guest, WM Realty TX LLC. HAR
- $269,9003 bd3 ba1.9k sqft1502 Chandler Park Ln, Fresno, TX 77545For SaleMLS ID #70316778, Lynette Thomas, Entera Realty LLC. HAR
- $350,0003 bd3 ba2.2k sqft813 Lakeview Dr, Sugar Land, TX 77498For SaleMLS ID #19633158, Holly Smith, Compass RE Texas, LLC - The Heights. HAR
- $299,0003 bd2 ba1.7k sqft4719 Rainbow Run, Sugar Land, TX 77479For SaleMLS ID #20442979, Cathy Stubbs, Keller Williams Realty Southwest. HAR
- $284,9004 bd3 ba2.2k sqft12219 Meadowhollow Dr, Meadows Place, TX 77477For SaleMLS ID #71314876, Lynette Thomas, Entera Realty LLC. HAR
- $234,0003 bd2 ba1.6k sqft16723 Lone Quail Ct, Missouri City, TX 77489For SaleMLS ID #49847995, Sandra Morgado, LPT Realty, LLC. HAR
