Welcome to this stunning 2-story waterfront home in Lake Colony! Featuring 4 bedrooms, 2.5 baths, and a spacious open-concept layout. Enjoy scenic lake views, remodeled kitchen with quartz countertops and upgraded appliances, large primary suite, wood deck, mature trees, and 2-car garage. Conveniently located near parks, trails, shopping, and dining. Newly installed luxury vinyl flooring throughout; no carpet in the entire house. Also, a newly installed AC unit in 2021. Don't miss out on this gem!
Pending
$349,000
3211 Double Lake Dr, Missouri City, TX 77459
4beds
2,316sqft
Single Family Residence
Built in 1986
7,723 Square Feet Lot
$345,700 Zestimate®
$151/sqft
$70/mo HOA
What's special
Scenic lake viewsWood deckMature treesUpgraded appliancesLarge primary suiteSpacious open-concept layout
- 13 days
- 449
- 36
Likely to sell faster than
Zillow last checked:
Listing updated:
Listed by:
Wai Wing Lung TREC #0805761 346-624-7035,
SKW Realty,
Wai Lung TREC #0805922 346-539-3283,
SKW Realty
Source: HAR,MLS#: 7788060
Facts & features
Interior
Bedrooms & bathrooms
- Bedrooms: 4
- Bathrooms: 3
- Full bathrooms: 2
- 1/2 bathrooms: 1
Rooms
- Room types: Den, Family Room
Primary bedroom
- Level: Second
- Area: 288
- Dimensions: 16 x 18
Bedroom
- Level: Second
- Area: 169
- Dimensions: 13 x 13
Bedroom
- Level: Second
- Area: 168
- Dimensions: 12 x 14
Bedroom
- Level: Second
- Area: 110
- Dimensions: 10 x 11
Other
- Level: Second
- Area: 63
- Dimensions: 7 x 9
Breakfast
- Level: First
- Area: 99
- Dimensions: 9 x 11
Dining room
- Level: First
- Area: 120
- Dimensions: 10 x 12
Family room
- Level: First
- Area: 270
- Dimensions: 15 x 18
Kitchen
- Level: First
- Area: 110
- Dimensions: 10 x 11
Living room
- Level: First
- Area: 180
- Dimensions: 12 x 15
Primary bath
- Level: Second
- Area: 135
- Dimensions: 9 x 15
Heating
- Natural Gas
Cooling
- Ceiling Fan(s), Electric
Appliances
- Included: Disposal, Dryer, Refrigerator, Freestanding Oven, Gas Oven, Microwave, Free-Standing Range, Gas Range, Dishwasher
- Laundry: Electric Dryer Hookup, Gas Dryer Hookup, Washer Hookup
Features
- All Bedrooms Up, Primary Bed - 2nd Floor
- Flooring: Tile
- Number of fireplaces: 2
- Fireplace features: Gas Log
Interior area
- Total structure area: 2,316
- Total interior livable area: 2,316 sqft
Property
Parking
- Total spaces: 2
- Parking features: Attached
- Attached garage spaces: 2
Features
- Stories: 2
- Patio & porch: Patio/Deck, Porch
- Has spa: Yes
- Fencing: Back Yard
- Has view: Yes
- View description: Lake, Water
- Has water view: Yes
- Water view: Lake,Water
- Waterfront features: Lake Front
Lot
- Size: 7,723 Square Feet
- Features: Back Yard, Subdivided, 0 Up To 1/4 Acre
Details
- Parcel number: 4752020010110907
Construction
Type & style
- Home type: SingleFamily
- Architectural style: Traditional
- Property subtype: Single Family Residence
Materials
- Brick
- Foundation: Slab
- Roof: Composition
Condition
- New construction: No
- Year built: 1986
Utilities & green energy
- Water: Water District
Community & HOA
Community
- Subdivision: Lake Colony Sec 2
HOA
- Has HOA: Yes
- HOA fee: $835 annually
Location
- Region: Missouri City
Financial & listing details
- Price per square foot: $151/sqft
- Tax assessed value: $335,765
- Annual tax amount: $7,919
- Date on market: 8/15/2026
- Listing terms: Cash,Conventional,FHA,VA Loan
Estimated market value
$345,700
$328,000 - $363,000
$2,433/mo
Price history
| Date | Event | Price |
|---|---|---|
| 8/25/2026 | Pending sale | $349,000$151/sqft |
Source:  HAR #7788060 Report a problem HAR #7788060 Report a problem | ||
| 8/15/2026 | Listed for sale | $349,000-5.4%$151/sqft |
Source: HAR #7788060 Report a problem | ||
| 8/12/2026 | Listing removed | $369,000$159/sqft |
Source: HAR #47962285 Report a problem | ||
| 6/8/2026 | Listed for sale | $369,000-0.3%$159/sqft |
Source: HAR #47962285 Report a problem | ||
| 6/8/2026 | Listing removed | $369,950$160/sqft |
Source: HAR #8536260 Report a problem | ||
| 1/14/2026 | Listed for sale | $369,9500%$160/sqft |
Source: HAR #37699975 Report a problem | ||
| 1/1/2026 | Listing removed | $369,990$160/sqft |
Source: HAR #73795955 Report a problem | ||
| 11/19/2025 | Price change | $369,990-2.6%$160/sqft |
Source: HAR #73795955 Report a problem | ||
| 10/24/2025 | Listed for sale | $380,000+52%$164/sqft |
Source: HAR #73795955 Report a problem | ||
| 3/17/2020 | Listing removed | $249,990$108/sqft |
Source: RE/MAX Southwest #77397891 Report a problem | ||
| 2/10/2020 | Pending sale | $249,990$108/sqft |
Source: RE/MAX Southwest #77397891 Report a problem | ||
| 11/11/2019 | Price change | $249,990-3.8%$108/sqft |
Source: RE/MAX Southwest #7995158 Report a problem | ||
| 9/17/2019 | Price change | $259,950-3.7%$112/sqft |
Source: RE/MAX Southwest #7995158 Report a problem | ||
| 6/1/2019 | Price change | $269,900-0.8%$117/sqft |
Source: RE/MAX Fine Properties #82517463 Report a problem | ||
| 3/27/2019 | Price change | $272,000-2.8%$117/sqft |
Source: RE/MAX Fine Properties #82517463 Report a problem | ||
| 3/7/2019 | Listed for sale | $279,900$121/sqft |
Source: RE/MAX Fine Properties #82517463 Report a problem | ||
Public tax history
| Year | Property taxes | Tax assessment |
|---|---|---|
| 2025 | $2,580 -15.3% | $335,765 -1.4% |
| 2024 | $3,044 +8.1% | $340,489 +8.3% |
| 2023 | $2,815 -40.3% | $314,347 +10% |
| 2022 | $4,712 -18.3% | $285,770 +15.9% |
| 2021 | $5,768 +51% | $246,490 +5.9% |
| 2020 | $3,820 -2.1% | $232,700 -0.2% |
| 2019 | $3,900 -0.5% | $233,160 -0.2% |
| 2018 | $3,920 -12.9% | $233,590 +2.3% |
| 2017 | $4,502 | $228,440 +0.4% |
| 2016 | $4,502 +29.4% | $227,430 +10% |
| 2015 | $3,479 -28.3% | $206,750 +10% |
| 2014 | $4,851 | $187,950 +4.2% |
| 2013 | -- | $180,350 0% |
| 2012 | -- | $180,430 +0.1% |
| 2011 | -- | $180,260 +7.4% |
| 2010 | -- | $167,880 -8.9% |
| 2009 | -- | $184,260 +5.5% |
| 2008 | -- | $174,610 +5.9% |
| 2007 | -- | $164,870 +7.5% |
| 2006 | -- | $153,410 |
| 2005 | -- | $153,410 +4.7% |
| 2004 | -- | $146,580 |
| 2003 | -- | -- |
| 2002 | -- | -- |
| 2001 | -- | -- |
| 2000 | -- | -- |
Find assessor info on the county website
Monthly payment
Est. payment
Payment breakdown
Explore the cost of this home by adjusting the details. Changes won't be saved.Climate risks
Neighborhood: Lake Colony
Nearby schools
Schools provided by the listing agent
- Elementary: Settlers Way Elementary School
- Middle: First Colony Middle School
- High: Elkins High School
Source: HAR. This data may not be complete. We recommend contacting the local school district to confirm school assignments for this home.
- $305,0003 bd2 ba1.7k sqft3215 Double Lake Dr, Missouri City, TX 77459Off Market

- $344,8004 bd2 ba2.3k sqft3207 Double Lake Dr, Missouri City, TX 77459Off Market

- $351,0004 bd2 ba2.2k sqft3219 Double Lake Dr, Missouri City, TX 77459Off Market
- $355,4004 bd2 ba2.3k sqft3131 Double Lake Dr, Missouri City, TX 77459Off Market
Similar homes
- $338,5884 bd3 ba1.9k sqft3007 Rimrock Dr, Missouri City, TX 77459For Sale
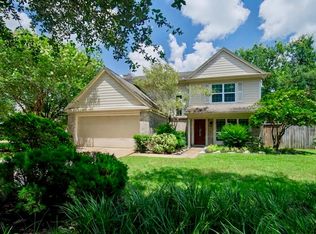 MLS ID #2411199, Terri Kurkjian, eXp Realty LLC. HAR
 - $345,5004 bd3 ba2.5k sqft3806 Crystal Falls Dr, Missouri City, TX 77459For Sale
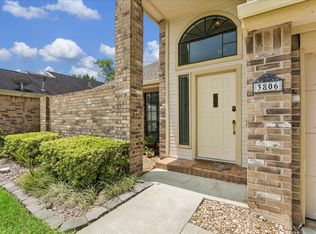 MLS ID #33194794, Jennifer Wood, HomeSmart. HAR
 - $369,0004 bd3 ba2.4k sqft1418 Sheffield Dr, Missouri City, TX 77459For Sale
 MLS ID #82607051, Greta Jordan-Williams, RE/MAX Fine Properties. HAR
 - $379,9003 bd3 ba2.4k sqft3902 Crystal Falls Dr, Missouri City, TX 77459For Sale
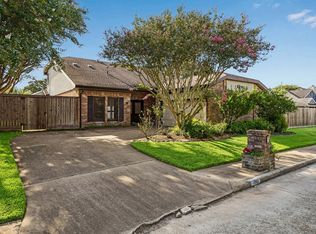 MLS ID #39450090, Jennifer Wood, HomeSmart. HAR
