Beautiful and spacious home located in a peaceful gated community near the Bellaire area. This well-maintained property features a desirable NO CARPET interior, an open and comfortable layout, and inviting living spaces filled with natural light. Conveniently positioned with easy access to major roads, grocery stores, supermarkets, restaurants, dining, shopping, and everyday essentials. The gated setting offers added privacy and a quiet neighborhood atmosphere while keeping daily conveniences just minutes away. A wonderful opportunity for buyers looking for comfort, space, convenience, and a great Houston location. Schedule a showing and come experience this beautiful home in person!
For sale
$335,000
13315 Sleepy Creek Mdws, Houston, TX 77083
4beds
2,628sqft
Single Family Residence
Built in 2007
5,048 Square Feet Lot
$325,300 Zestimate®
$127/sqft
$72/mo HOA
What's special
- 26 days
- 339
- 17
Zillow last checked:
Listing updated:
Listed by:
Long Nguyen TREC #0812892 281-912-7305,
5th Stream Realty
Source: HAR,MLS#: 48797275
Facts & features
Interior
Bedrooms & bathrooms
- Bedrooms: 4
- Bathrooms: 3
- Full bathrooms: 2
- 1/2 bathrooms: 1
Rooms
- Room types: Family Room
Primary bedroom
- Level: First
- Area: 221
- Dimensions: 13 x 17
Bedroom
- Level: Second
- Area: 110
- Dimensions: 10 x 11
Bedroom
- Level: Second
- Area: 110
- Dimensions: 10 x 11
Bedroom
- Level: Second
- Area: 110
- Dimensions: 10 x 11
Other
- Level: First
- Area: 35
- Dimensions: 5 x 7
Other
- Level: Second
- Area: 70
- Dimensions: 7 x 10
Breakfast
- Level: First
- Area: 70
- Dimensions: 10 x 7
Dining room
- Level: First
- Area: 110
- Dimensions: 10 x 11
Game room
- Level: Second
- Area: 130
- Dimensions: 10 x 13
Kitchen
- Level: First
- Area: 143
- Dimensions: 11 x 13
Living room
- Level: First
- Area: 130
- Dimensions: 10 x 13
Primary bath
- Level: First
- Area: 110
- Dimensions: 10 x 11
Heating
- Natural Gas
Cooling
- Ceiling Fan(s), Electric
Appliances
- Included: Disposal, Gas Oven, Trash Compactor, Microwave, Gas Cooktop, Dishwasher, Instant Hot Water
- Laundry: Electric Dryer Hookup, Gas Dryer Hookup, Washer Hookup
Features
- Prewired for Alarm System, 3 Bedrooms Up, Primary Bed - 1st Floor, Walk-In Closet(s)
- Flooring: Laminate, Tile
- Has fireplace: No
Interior area
- Total structure area: 2,628
- Total interior livable area: 2,628 sqft
Property
Parking
- Total spaces: 2
- Parking features: Electric Gate, Attached, Garage Door Opener
- Attached garage spaces: 2
Features
- Stories: 2
- Patio & porch: Covered
- Fencing: Back Yard
Lot
- Size: 5,048 Square Feet
- Features: Back Yard, Cleared, 0 Up To 1/4 Acre
Details
- Parcel number: 1278230010004
Construction
Type & style
- Home type: SingleFamily
- Architectural style: Traditional
- Property subtype: Single Family Residence
Materials
- Brick, Cement Siding
- Foundation: Slab
- Roof: Composition,Energy Star/Reflective Roof
Condition
- New construction: No
- Year built: 2007
Utilities & green energy
- Water: Water District
Green energy
- Energy efficient items: Attic Vents, Thermostat
Community & HOA
Community
- Security: Prewired for Alarm System
- Subdivision: Autumn Mdws
HOA
- Has HOA: Yes
- HOA fee: $865 annually
Location
- Region: Houston
Financial & listing details
- Price per square foot: $127/sqft
- Tax assessed value: $345,081
- Annual tax amount: $8,351
- Date on market: 8/13/2026
- Listing terms: Cash,Conventional,FHA,Investor,VA Loan
- Road surface type: Concrete
Estimated market value
$325,300
$309,000 - $342,000
$2,414/mo
Price history
| Date | Event | Price |
|---|---|---|
| 8/13/2026 | Listed for sale | $335,000+92.4%$127/sqft |
Source:  HAR #48797275 Report a problem HAR #48797275 Report a problem | ||
| 9/16/2016 | Listing removed | $174,150$66/sqft |
Source: Brighton Homes #6505167 Report a problem | ||
| 8/31/2016 | Pending sale | $174,150$66/sqft |
Source: Brighton Homes #6505167 Report a problem | ||
| 8/30/2016 | Listed for sale | $174,150$66/sqft |
Source: Brighton Homes #6505167 Report a problem | ||
Public tax history
| Year | Property taxes | Tax assessment |
|---|---|---|
| 2025 | $2,856 +12.1% | $345,081 -1.2% |
| 2024 | $2,548 +65.7% | $349,196 +5.9% |
| 2023 | $1,538 +9.7% | $329,763 +35.1% |
| 2022 | $1,402 | $244,027 +1.1% |
| 2021 | -- | $241,391 |
| 2020 | $1,471 +6.3% | $241,391 +8.6% |
| 2019 | $1,384 -67.1% | $222,268 +16.4% |
| 2018 | $4,204 | $190,976 +7% |
| 2017 | $4,204 +11.8% | $178,467 |
| 2016 | $3,761 +17.4% | $178,467 |
| 2015 | $3,204 | $178,467 +33.8% |
| 2014 | $3,204 | $133,404 |
| 2013 | -- | $133,404 -15% |
| 2012 | -- | $157,004 |
| 2011 | -- | $157,004 |
| 2010 | -- | $157,004 -7.6% |
| 2009 | -- | $170,000 |
Find assessor info on the county website
Monthly payment
Est. payment
Payment breakdown
Explore the cost of this home by adjusting the details. Changes won't be saved.Climate risks
Neighborhood: 77083
Nearby schools
Schools provided by the listing agent
- Elementary: Alexander Elementary School (Alief)
- Middle: Albright Middle School
- High: Aisd Draw
Source: HAR. This data may not be complete. We recommend contacting the local school district to confirm school assignments for this home.
- $256,3003 bd2 ba1.6k sqft13319 Sleepy Creek Mdws, Houston, TX 77083Off Market
- $316,8005 bd2 ba2.9k sqft13311 Sleepy Creek Mdws, Houston, TX 77083Off Market
- $338,1004 bd2 ba3.1k sqft13323 Sleepy Creek Mdws, Houston, TX 77083Off Market

- $300,4004 bd2 ba2.3k sqft13307 Sleepy Creek Mdws, Houston, TX 77083Off Market
Similar homes
- $299,9004 bd3 ba2.5k sqft9742 Kingsville Park Dr, Houston, TX 77083For Sale
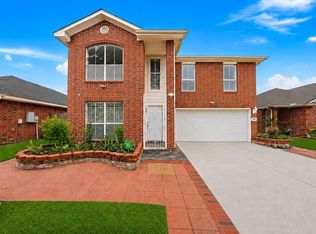 MLS ID #74179772, Tai Dinh, Keller Williams Signature. HAR
 - $300,0003 bd2 ba1.8k sqft14219 Swanfield Dr, Houston, TX 77083For Sale
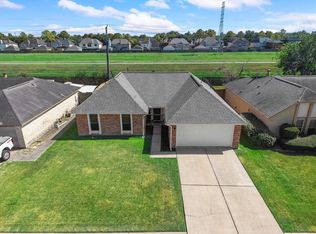 MLS ID #36616401, Jennifer Espinosa, RE/MAX Integrity. HAR
 - $315,0004 bd3 ba2.3k sqft6511 Las Brisas Dr, Houston, TX 77083For Sale
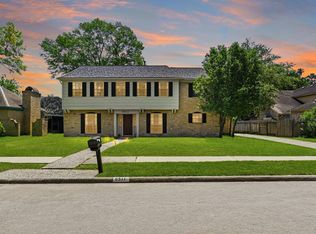 MLS ID #26051932, Kendall Talley, eXp Realty LLC. HAR
 - $349,0003 bd2 ba2k sqft16735 Keegans Ridge Way Dr, Houston, TX 77083For Sale
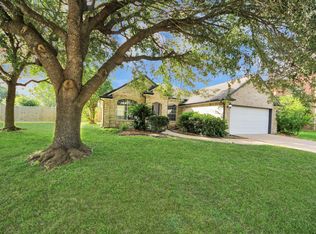 MLS ID #71574780, Angelina Nguyen, The Realty. HAR
