PRISTINELY LOCATED IN THE HEART OF FIRST COLONY WITHIN WALKING DISTANCE TO COMMUNITY AMENITIES & ZONED TO FORT BEND’S FINEST SCHOOLS. BEAUTIFUL CORNER LOT W/ STATELY CURB APPEAL, SHOWCASED BY LUSH, METICULOUSLY MAINTAINED LANDSCAPING. STEP INSIDE TO A WARM FARMHOUSE-INSPIRED FEEL W/ ALL HARD FLOORS THROUGHOUT—NO CARPET—MAKING IT EASY TO MAINTAIN. THE SPACIOUS OPEN FLOOR PLAN FLOWS INTO A BRIGHT, INVITING KITCHEN WITH A VIEW OF THE PARK-LIKE GROUNDS JUST OFF THE FAMILY ROOM. THE PRIMARY BEDROOM IS FILLED W/ NATURAL LIGHT & FEATURES VAULTED CEILINGS. THE FRESHLY REMODELED PRIMARY BATH BOASTS EXQUISITE GRANITE & FEATURES AN OVERSIZED SEAMLESS WALK-IN SHOWER. 3 ADDITIONAL SPACIOUS SECONDARY BEDROOMS PROVIDE COMFORTABLE LIVING W/ WALK-IN CLOSETS. OUTSIDE, ENJOY A PRIVATELY SITUATED BACKYARD W/ NO NEIGHBORS BEHIND—IDEAL FOR RELAXING, ENTERTAINING, AND EVERYDAY PLAY—PLUS A DEDICATED GARDEN AREA. TASTEFUL UPDATES, A PREMIUM LOT & PHENOMENAL NEIGHBORHOOD FEEL, THIS IS TRULY A GEM & MUST SEE!!!
For sale
$337,000
3007 Rimrock Dr, Missouri City, TX 77459
4beds
1,954sqft
Single Family Residence
Built in 1987
8,790 Square Feet Lot
$326,300 Zestimate®
$172/sqft
$76/mo HOA
What's special
Warm farmhouse-inspired feelTasteful updatesFreshly remodeled primary bathSpacious open floor planAll hard floors throughoutBeautiful corner lotDedicated garden area
- 16 days
- 261
- 17
Likely to sell faster than
Zillow last checked:
Listing updated:
Listed by:
Terri Kurkjian TREC #0438447 713-582-7911,
eXp Realty LLC,
Christopher Kurkjian
Source: HAR,MLS#: 21251086
Facts & features
Interior
Bedrooms & bathrooms
- Bedrooms: 4
- Bathrooms: 3
- Full bathrooms: 2
- 1/2 bathrooms: 1
Primary bedroom
- Level: Second
- Area: 240
- Dimensions: 16x15
Bedroom
- Level: Second
- Area: 120
- Dimensions: 12x10
Bedroom
- Level: Second
- Area: 144
- Dimensions: 12x12
Bedroom
- Level: Second
- Area: 156
- Dimensions: 13x12
Other
- Level: First
- Area: 156
- Dimensions: 13x12
Breakfast
- Level: First
- Area: 35
- Dimensions: 7x5
Dining room
- Level: First
- Area: 99
- Dimensions: 11x9
Kitchen
- Level: First
- Area: 132
- Dimensions: 11x12
Living room
- Level: First
- Area: 224
- Dimensions: 16x14
Utility room
- Level: First
Heating
- Natural Gas
Cooling
- Electric
Appliances
- Included: Disposal, Microwave, Gas Range, Dishwasher
- Laundry: Electric Dryer Hookup, Gas Dryer Hookup, Washer Hookup
Features
- All Bedrooms Up
- Flooring: Carpet, Engineered Hardwood, Laminate, Tile
- Windows: Insulated/Low-E windows
- Number of fireplaces: 1
- Fireplace features: Gas Log
Interior area
- Total structure area: 1,954
- Total interior livable area: 1,954 sqft
Property
Parking
- Total spaces: 2
- Parking features: Attached, Double-Wide Driveway
- Attached garage spaces: 2
Features
- Stories: 2
- Exterior features: Back Green Space
- Fencing: Back Yard
Lot
- Size: 8,790 Square Feet
- Features: Back Yard, Subdivided, 0 Up To 1/4 Acre
Details
- Parcel number: 4752020040010907
Construction
Type & style
- Home type: SingleFamily
- Property subtype: Single Family Residence
Materials
- Brick, Cement Siding, Wood Siding
- Foundation: Slab
- Roof: Composition
Condition
- New construction: No
- Year built: 1987
Utilities & green energy
- Sewer: Public Sewer
- Water: Public
Green energy
- Energy efficient items: Lighting, HVAC>13 SEER
Community & HOA
Community
- Subdivision: Lake Colony
HOA
- Has HOA: Yes
- Amenities included: Fitness Center, Picnic Area, Playground, Pond, Pool
- HOA fee: $912 annually
Location
- Region: Missouri City
Financial & listing details
- Price per square foot: $172/sqft
- Tax assessed value: $304,814
- Annual tax amount: $7,189
- Date on market: 9/25/2026
- Listing terms: Cash,Conventional,FHA
- Ownership: Full Ownership
- Road surface type: Concrete, Curbs, Gutters
Estimated market value
$326,300
$310,000 - $343,000
$2,230/mo
Price history
| Date | Event | Price |
|---|---|---|
| 9/25/2026 | Listed for sale | $337,000-0.5%$172/sqft |
Source: eXp Realty #21251086 Report a problem | ||
| 9/25/2026 | Listing removed | $338,588$173/sqft |
Source:  HAR #2411199 Report a problem HAR #2411199 Report a problem | ||
| 7/6/2026 | Listed for sale | $338,588$173/sqft |
Source: HAR #2411199 Report a problem | ||
| 3/25/2026 | Listing removed | $2,650$1/sqft |
Source: Zillow Rentals Report a problem | ||
| 10/10/2025 | Listed for rent | $2,650+10.4%$1/sqft |
Source: Zillow Rentals Report a problem | ||
| 9/17/2025 | Listing removed | $2,400$1/sqft |
Source: Zillow Rentals Report a problem | ||
| 8/13/2025 | Listed for rent | $2,400+4.3%$1/sqft |
Source: Zillow Rentals Report a problem | ||
| 7/20/2024 | Listing removed | -- |
Source: Zillow Rentals Report a problem | ||
| 6/26/2024 | Listed for rent | $2,300+27.8%$1/sqft |
Source: Zillow Rentals Report a problem | ||
| 3/24/2021 | Listing removed | -- |
Source: Owner Report a problem | ||
| 5/15/2020 | Listing removed | $1,800$1/sqft |
Source: Owner Report a problem | ||
| 4/30/2020 | Listed for rent | $1,800$1/sqft |
Source: Owner Report a problem | ||
| 9/27/2018 | Listing removed | $1,800$1/sqft |
Source: Owner Report a problem | ||
| 6/11/2018 | Listed for rent | $1,800$1/sqft |
Source: Owner Report a problem | ||
| 4/19/2017 | Listing removed | $1,800$1/sqft |
Source: Posted by: Register Signs Report a problem | ||
| 11/15/2015 | Listed for rent | $1,800$1/sqft |
Source: Register Signs Report a problem | ||
Public tax history
| Year | Property taxes | Tax assessment |
|---|---|---|
| 2025 | $6,549 +2% | $304,814 -1.5% |
| 2024 | $6,423 +4.6% | $309,411 +5.4% |
| 2023 | $6,139 +6.4% | $293,549 +14.7% |
| 2022 | $5,769 +13.9% | $255,820 +18.2% |
| 2021 | $5,065 +0.4% | $216,460 +2.6% |
| 2020 | $5,044 -1.9% | $210,880 +0.9% |
| 2019 | $5,144 -2.5% | $209,070 -0.3% |
| 2018 | $5,275 -12.6% | $209,800 -1.3% |
| 2017 | $6,033 | $212,580 +1.5% |
| 2016 | $6,033 +24.5% | $209,540 +6.9% |
| 2015 | $4,846 +10.7% | $195,990 +12.3% |
| 2014 | $4,377 | $174,600 +7.5% |
| 2013 | -- | $162,460 +0.1% |
| 2012 | -- | $162,230 -0.7% |
| 2011 | -- | $163,450 +8.4% |
| 2010 | -- | $150,780 -7.7% |
| 2009 | -- | $163,330 +9.7% |
| 2008 | -- | $148,930 +1.7% |
| 2007 | -- | $146,380 +7.8% |
| 2006 | -- | $135,810 |
| 2005 | -- | $135,810 +4.6% |
| 2004 | -- | $129,840 |
| 2003 | -- | -- |
| 2002 | -- | -- |
| 2001 | -- | -- |
| 2000 | -- | -- |
Find assessor info on the county website
Monthly payment
Est. payment
Payment breakdown
Explore the cost of this home by adjusting the details. Changes won't be saved.Climate risks
Neighborhood: Lake Colony
Nearby schools
Schools provided by the listing agent
- Elementary: Settlers Way Elementary School
- Middle: First Colony Middle School
- High: Elkins High School
Source: HAR. This data may not be complete. We recommend contacting the local school district to confirm school assignments for this home.
Similar homes
- $340,0004 bd3 ba2.5k sqft3806 Crystal Falls Dr, Missouri City, TX 77459For Sale
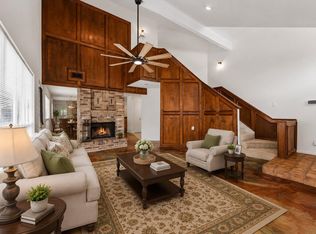 MLS ID #11715122, Jennifer Wood, HomeSmart. HAR
 - $369,0004 bd3 ba2.5k sqft1238 Manchester Cir, Missouri City, TX 77459For Sale
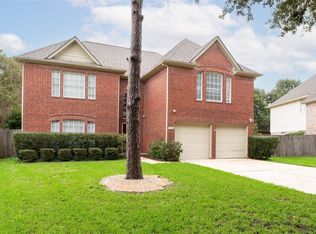 MLS ID #75396255, Jing Zhang, AlphaMax Realty Inc.. HAR
 - $349,9004 bd3 ba2.5k sqft2810 Plantation Wood Ln, Missouri City, TX 77459For Sale
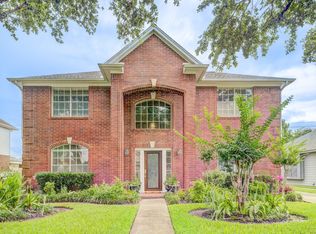 MLS ID #58819714, Lance Loken, Keller Williams Platinum. HAR
 - $320,0005 bd3 ba2k sqft818 Laurel Green Rd, Missouri City, TX 77459For Sale
 MLS ID #67050520, Grace Wu, Adila Realty LLC. HAR
