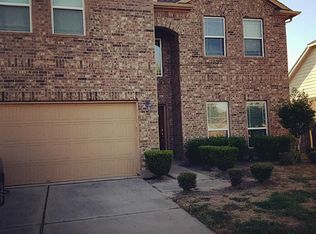
Welcome to this beautiful two-story brick home nestled on a desirable cul-de-sac lot. Inside, tile flooring flows throughout the main living areas, creating a stylish and easy-care environment. A private home office offers the perfect space for working from home. The inviting island kitchen features generous counter space and opens to the spacious family room, making it ideal for everyday living and entertaining. The first floor features a serene primary suite with an updated primary bathroom offering a fresh, modern feel. Upstairs, you’ll find spacious secondary bedrooms and a versatile game room perfect for entertaining, hobbies, or family fun. Step outside to the large backyard, offering plenty of room for play, pets, gardening, or creating your own outdoor retreat. A wonderful combination of comfort, functionality, and timeless appeal!
For sale
$349,989
3011 Straight Elm St, Fresno, TX 77545
4beds
2,829sqft
Single Family Residence
Built in 2010
9,665 Square Feet Lot
$-- Zestimate®
$124/sqft
$46/mo HOA
What's special
Two-story brick homeLarge backyardPrivate home officeSpacious family roomUpdated primary bathroomVersatile game roomInviting island kitchen
- 35 days
- 174
- 14
Zillow last checked:
Listing updated:
Listed by:
Linda Riddle TREC #0416129 281-658-4393,
Team Riddle Realty
Source: HAR,MLS#: 27668690
Facts & features
Interior
Bedrooms & bathrooms
- Bedrooms: 4
- Bathrooms: 3
- Full bathrooms: 2
- 1/2 bathrooms: 1
Rooms
- Room types: Family Room, Utility Room
Primary bedroom
- Level: First
- Area: 221
- Dimensions: 17x13
Bedroom
- Level: Second
- Area: 156
- Dimensions: 13x12
Bedroom
- Level: Second
- Area: 165
- Dimensions: 15x11
Bedroom
- Level: Second
- Area: 130
- Dimensions: 13x10
Other
- Level: First
- Area: 90
- Dimensions: 10x9
Other
- Level: First
Other
- Level: First
- Area: 156
- Dimensions: 13x12
Breakfast
- Level: First
- Area: 100
- Dimensions: 10x10
Family room
- Level: First
- Area: 375
- Dimensions: 25x15
Game room
- Level: Second
- Area: 322
- Dimensions: 23x14
Kitchen
- Level: First
- Area: 200
- Dimensions: 20x10
Living room
- Level: First
- Area: 150
- Dimensions: 15x10
Primary bath
- Level: First
Utility room
- Level: First
- Area: 35
- Dimensions: 7x5
Heating
- Natural Gas
Cooling
- Ceiling Fan(s), Electric
Appliances
- Included: Disposal, Electric Oven, Microwave, Gas Cooktop, Dishwasher
- Laundry: Electric Dryer Hookup, Washer Hookup
Features
- Formal Entry/Foyer, Primary Bed - 1st Floor, Walk-In Closet(s)
- Flooring: Carpet, Tile
- Windows: Window Coverings
- Number of fireplaces: 1
- Fireplace features: Gas
Interior area
- Total structure area: 2,829
- Total interior livable area: 2,829 sqft
Property
Parking
- Total spaces: 2
- Parking features: Attached, Garage Door Opener, Double-Wide Driveway
- Attached garage spaces: 2
Features
- Stories: 2
- Exterior features: Side Yard
- Fencing: Back Yard
Lot
- Size: 9,665 Square Feet
- Features: Back Yard, Cul-De-Sac, Subdivided, 0 Up To 1/4 Acre
Details
- Parcel number: 8944070010120907
Construction
Type & style
- Home type: SingleFamily
- Architectural style: Traditional
- Property subtype: Single Family Residence
Materials
- Brick, Vinyl Siding
- Foundation: Slab
- Roof: Composition
Condition
- New construction: No
- Year built: 2010
Utilities & green energy
- Sewer: Public Sewer
- Water: Public
Green energy
- Energy efficient items: Attic Vents, Thermostat
Community & HOA
Community
- Subdivision: Winfield Lakes Sec 7
HOA
- Has HOA: Yes
- Amenities included: Pool
- HOA fee: $549 annually
Location
- Region: Fresno
Financial & listing details
- Price per square foot: $124/sqft
- Tax assessed value: $347,109
- Annual tax amount: $7,221
- Date on market: 9/5/2026
- Listing terms: Cash,Conventional,FHA,VA Loan
- Ownership: Full Ownership
- Road surface type: Concrete, Curbs, Gutters
Estimated market value
Not available
Estimated sales range
Not available
$2,537/mo
Price history
| Date | Event | Price |
|---|---|---|
| 9/5/2026 | Listed for sale | $349,989+62.8%$124/sqft |
Source:  HAR #27668690 Report a problem HAR #27668690 Report a problem | ||
| 9/6/2016 | Listing removed | $215,000$76/sqft |
Source: Divine Dreams Real Estate #56033647 Report a problem | ||
| 7/23/2016 | Pending sale | $215,000$76/sqft |
Source: Divine Dreams Real Estate #56033647 Report a problem | ||
| 7/20/2016 | Listed for sale | $215,000$76/sqft |
Source: Divine Dreams Real Estate #56033647 Report a problem | ||
Public tax history
| Year | Property taxes | Tax assessment |
|---|---|---|
| 2025 | $5,475 +5.1% | $347,109 +0.6% |
| 2024 | $5,207 -2.1% | $345,099 -0.8% |
| 2023 | $5,316 +1.5% | $347,913 +12% |
| 2022 | $5,236 +24.2% | $310,610 +29.9% |
| 2021 | $4,215 -0.5% | $239,070 +1.2% |
| 2020 | $4,235 +3.7% | $236,160 +5.8% |
| 2019 | $4,084 +1.9% | $223,180 +4.9% |
| 2018 | $4,009 -35.8% | $212,810 -7.7% |
| 2017 | $6,249 | $230,530 -5.1% |
| 2016 | $6,249 +78.6% | $243,030 +9.6% |
| 2015 | $3,499 +6.1% | $221,750 +10% |
| 2014 | $3,298 | $201,590 +4.6% |
| 2013 | -- | $192,730 +4.9% |
| 2012 | -- | $183,670 +0.8% |
| 2011 | -- | $182,290 +523.2% |
| 2010 | -- | $29,250 -11.1% |
| 2009 | -- | $32,900 |
| 2008 | -- | $32,900 |
| 2007 | -- | $32,900 +4.6% |
| 2006 | -- | $31,450 +376.5% |
| 2005 | -- | $6,600 |
Find assessor info on the county website
Monthly payment
Est. payment
Payment breakdown
Explore the cost of this home by adjusting the details. Changes won't be saved.Climate risks
Neighborhood: Winfield Lakes
Nearby schools
Schools provided by the listing agent
- Elementary: Parks Elementary School (Fort Bend)
- Middle: Lake Olympia Middle School
- High: Hightower High School
Source: HAR. This data may not be complete. We recommend contacting the local school district to confirm school assignments for this home.

Similar homes
- $319,0004 bd3 ba2.3k sqft1826 Olive Pine Dr, Fresno, TX 77545For Sale
 MLS ID #88484711, Brian Brookins, Boulevard Realty. HAR
 - $260,0003 bd3 ba2.1k sqft1006 Cove Crest Trl, Fresno, TX 77545For Sale
 MLS ID #95484514, Carla Pena, Fathom Realty. HAR
 - $355,0004 bd3 ba2.5k sqft4026 Chestnut Bnd, Missouri City, TX 77459For Sale
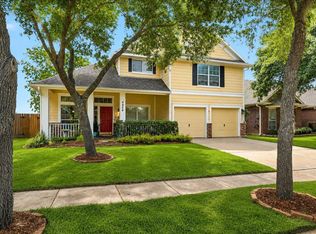 MLS ID #3836415, Jeffrey Sadler, SADLER REALTY. HAR
 - $354,9004 bd3 ba2.8k sqft4027 Chestnut Bnd, Missouri City, TX 77459For Sale
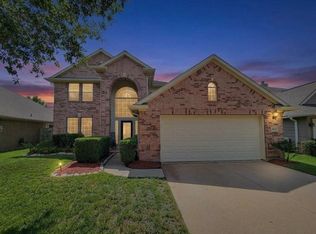 MLS ID #82131034, Kaysha Lewis, ScottKay, Realtors. HAR
